Leave a Message

Thank you for your message. We will be in touch with you shortly.

Explore Properties
84 High Farms Road
Sold

84 High Farms Road

84 High Farms Road, West Hartford, CT 06107

$900,000
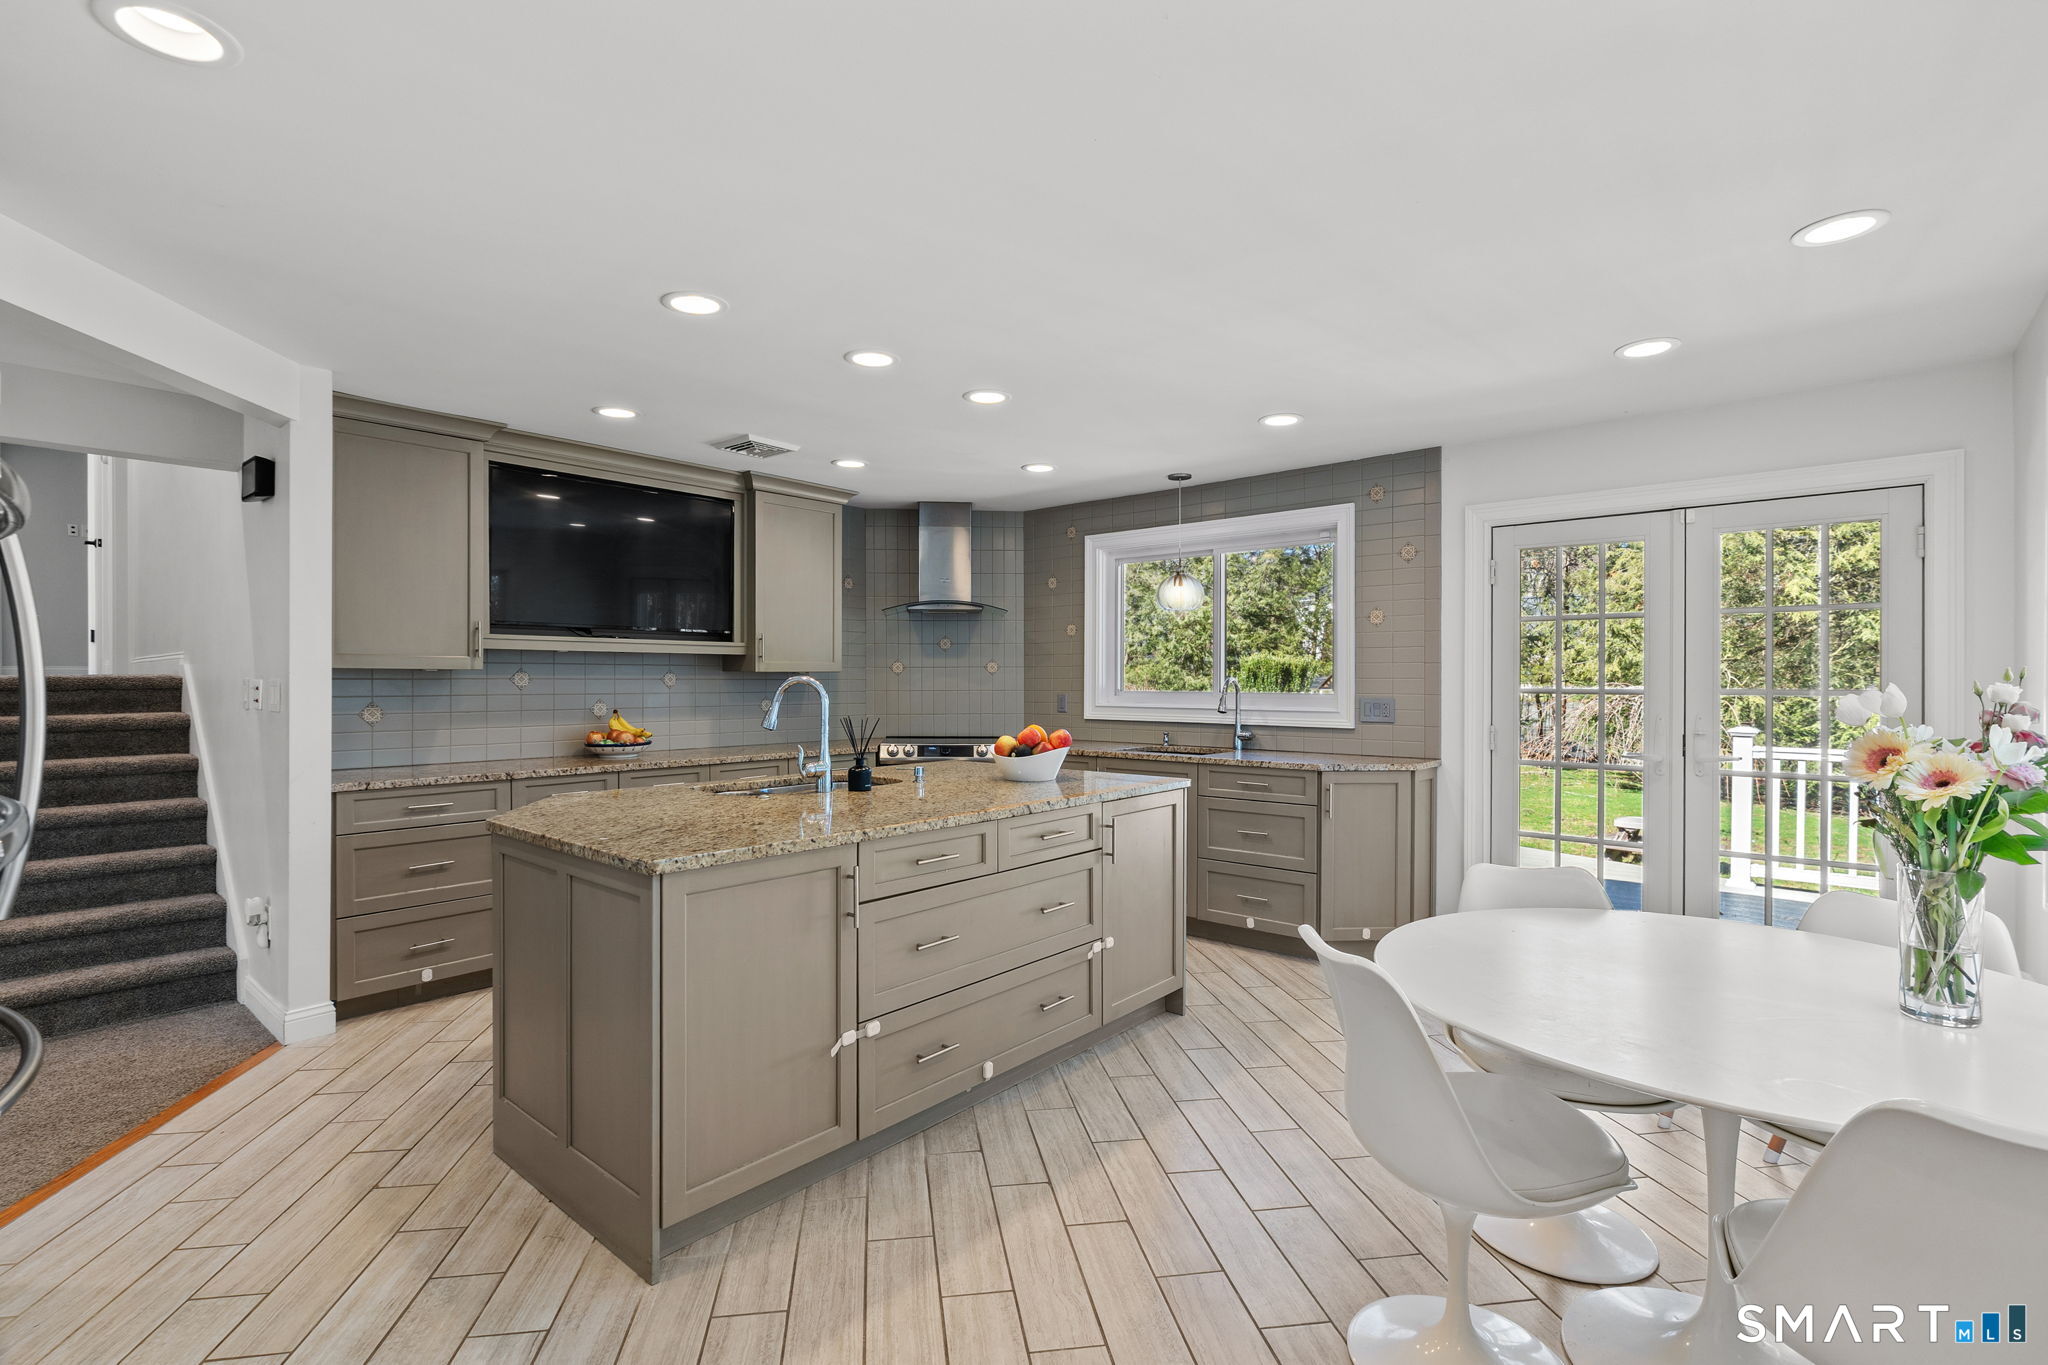
Welcome to 84 High Farms Road, a beautifully updated and thoughtfully designed home set near the top of one of West Hartford's most desirable streets. Offering over 2,600 square feet of living space, this 4-bedroom, 2.5-bath residence is filled with incredible natural light, enhanced by southern exposure and expansive windows throughout. The home features generously sized rooms and a seamless, inviting flow ideal for both everyday living and entertaining. A stunning living room-anchored by a white brick fireplace and walls of windows-creates a warm yet airy gathering space. The gracious dining room connects effortlessly to the updated kitchen. Complete with a large island, high ceilings, abundant workspace, and radiant heated floors, the kitchen also offers direct access to a screened-in porch and a spacious composite deck. Just steps away, an additional family room provides flexible space for a playroom, gym or office. Upstairs, a wide hallway leads to four well-proportioned bedrooms, including a primary suite with an updated en-suite bath and walk-in shower. A beautifully renovated hall bath with double vanity serves the additional bedrooms. Outside, the property shines with professionally landscaped grounds featuring flowers that bloom throughout the spring and summer months, creating a vibrant and welcoming setting.

4
beds

3
baths

2,598 Sq.Ft. LIVING AREA

0.9 Acres lot

Elizabeth Georgescu

Elizabeth Georgescu

Features & Amenities

Interior

  • total bedrooms4
  • Total bathrooms3
  • full bathrooms2
  • half bathroom1
  • Laundry room Lower Level
  • APPLIANCES Oven/Range, Wall Oven, Microwave, Refrigerator, Dishwasher

Area & Lot

  • Status Sold
  • Date Sold April 21, 2026
  • Living Area2,598 Sq.Ft.
  • Total Area2,598 Sq.Ft.
  • Lot Area0.9 Acres
  • MLS® ID24158814
  • TypeResidential
  • YEAR BUILT1956
  • Architecture StylesSplit Level
  • Water FrontageNot Applicable
  • Elementary SchoolLouise Duffy
  • Middle SchoolSedgwick
  • High SchoolConard

Exterior

  • Garage Space2.0
  • water SourcePublic Water Connected
  • roofAsphalt Shingle
  • lot featuresLevel Lot, Professionally Landscaped
  • parkingAttached Garage
  • HEAT TYPEHot Water
  • AIR CONDITIONINGCentral Air
  • sewerPublic Sewer Connected
  • SubstructureConcrete
  • other exterior FeaturesShed, Deck, Garden Area

Financial

  • Sales Price$900,000
  • Real Estate Tax $17,833/yr
  • Zoning R-13
View Virtual Tour

Work With Us

The Agency is a full-service, luxury real estate brokerage and lifestyle company representing clients worldwide in a broad spectrum of classes, including residential, new development, resort real estate, residential leasing and luxury vacation rentals.

Follow Us on Instagram