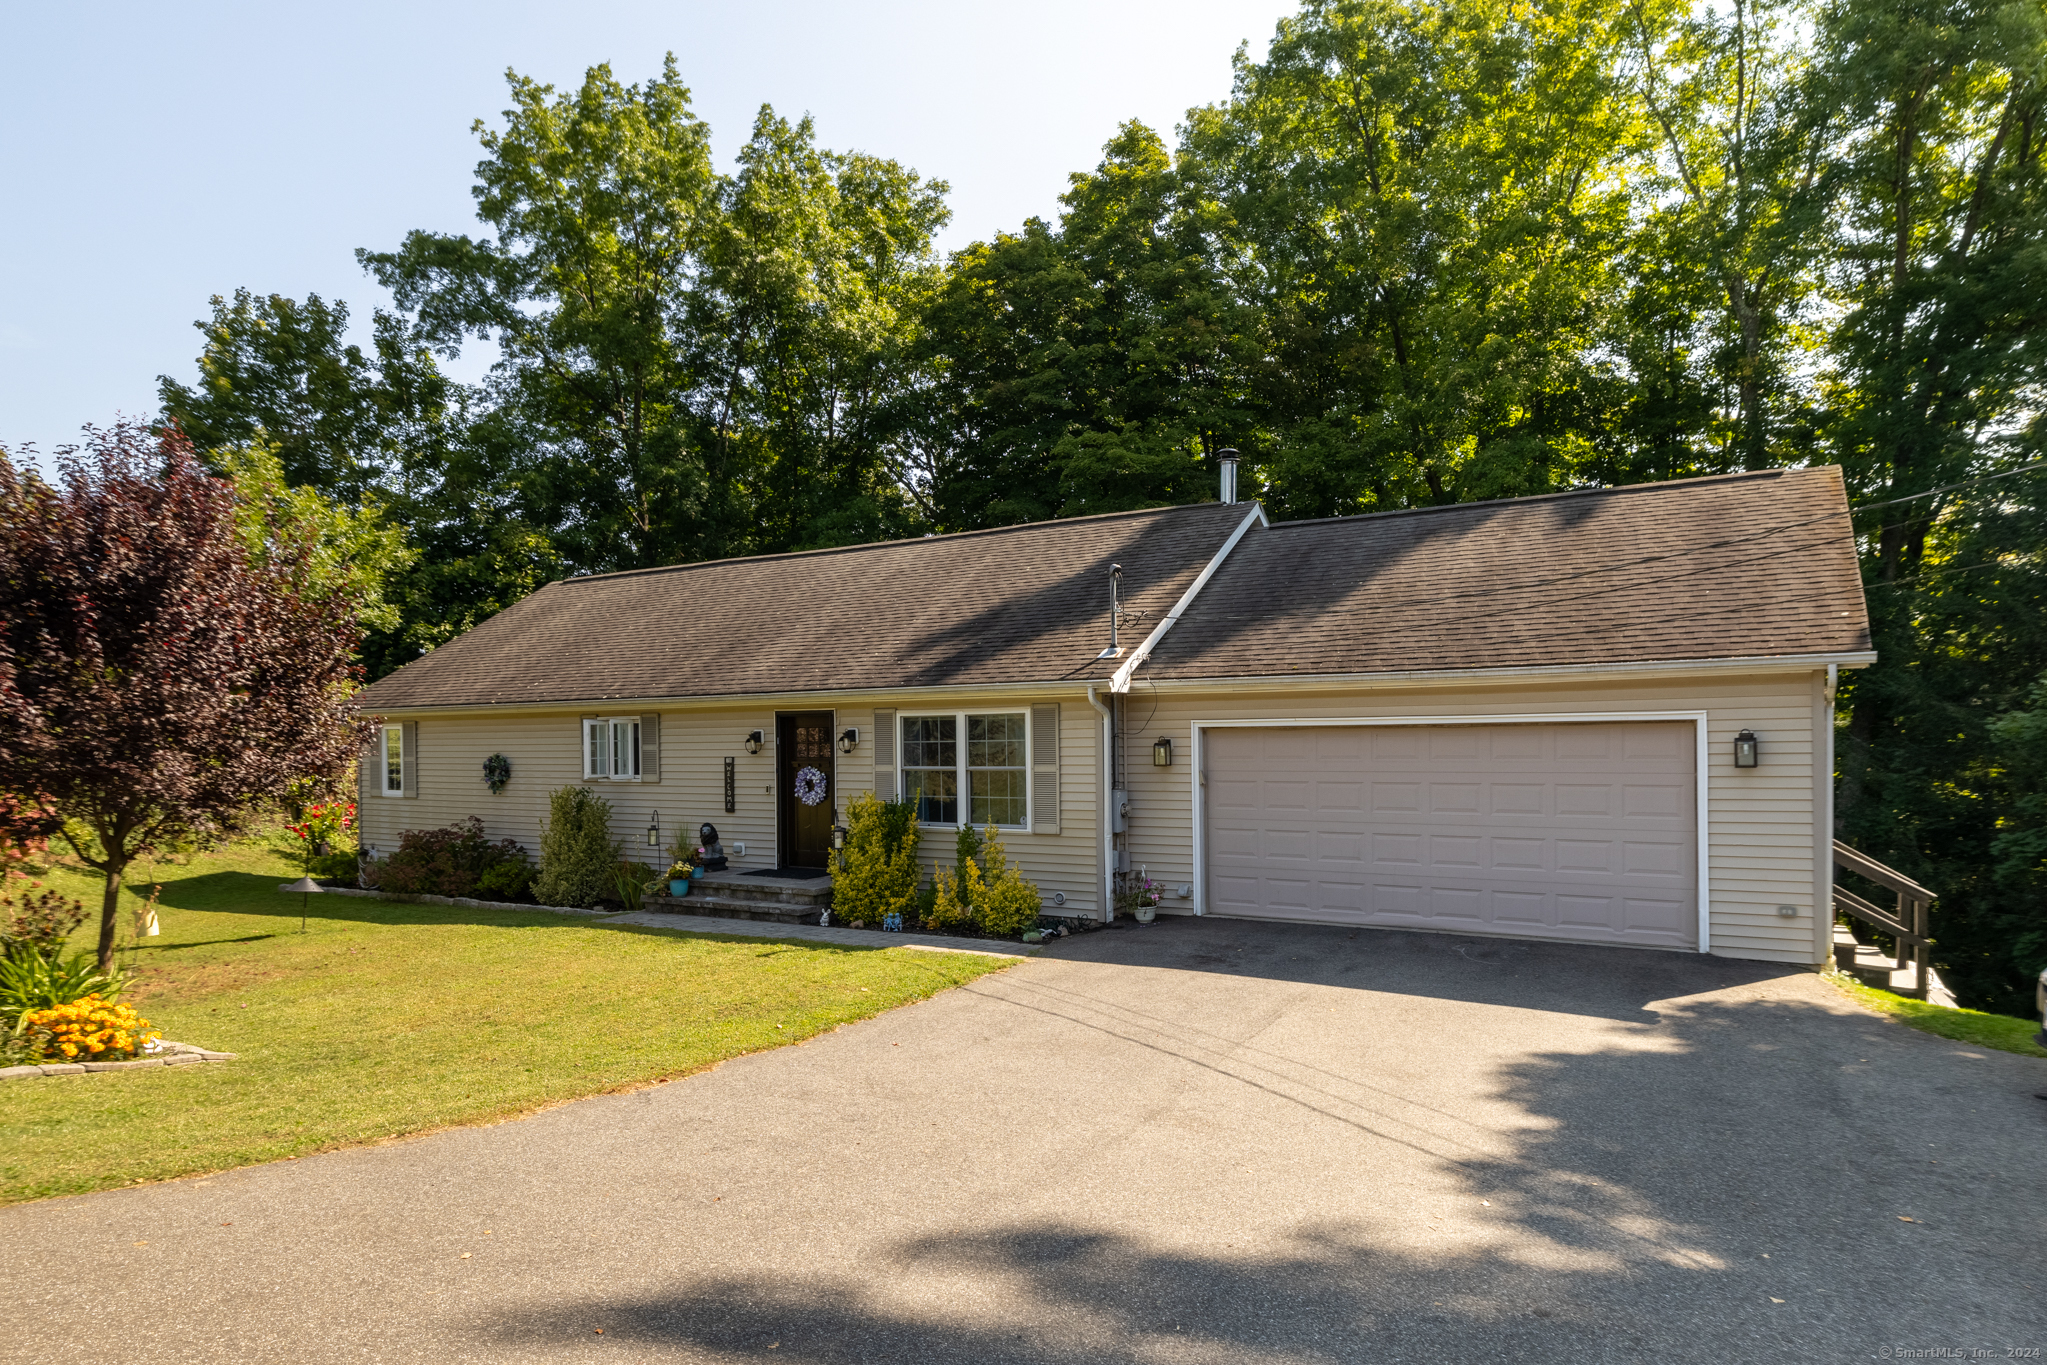
Rare opportunity to own a spacious Ranch with a possible in-law on the lower level. Situated on over 3/4 acre backed by the Coginchaug River, this home has been meticulously maintained and is move-in ready. The main level consists of an open concept kitchen and living room with cathedral ceiling, wood burning fireplace and slider that leads out to the large deck overlooking the river which can be seen seasonally. The kitchen offers granite counters, stainless appliances and a large center island great for entertaining. The 1st bedroom upon entrance can also make a great office/den. A spacious 1/2 bath, laundry and the upper level 2 car garage are on this side also. On the opposite side is the master suite boasting a large walk-in closet, an additional closet plus a linen closet, tiled shower and jetted tub, and a slider out to the back deck to conveniently enjoy your quiet and peaceful mornings surrounded by nature. Beautiful hardwood floors flow throughout the upper level. The lower level offers so much with 2 more bedrooms each with sliders to the patio, an open concept kitchen, dining and living room with a 2nd fireplace and slider allowing for plenty of natural light. This kitchen features plenty of cabinet space, pantry, stainless apps and a beautiful island with live edge countertop. A full bath with stand-up shower is even great for pet washing. An underneath 3rd garage bay/workshop with laundry hookups make this home even more unique and lastly an electric dog fence!