Leave a Message

Thank you for your message. We will be in touch with you shortly.

Explore Properties
7 Ironwood Lane Unit: 7
Sold

7 Ironwood Lane Unit: 7

7 Ironwood Lane Unit: 7, West Hartford, CT 06117

$435,000
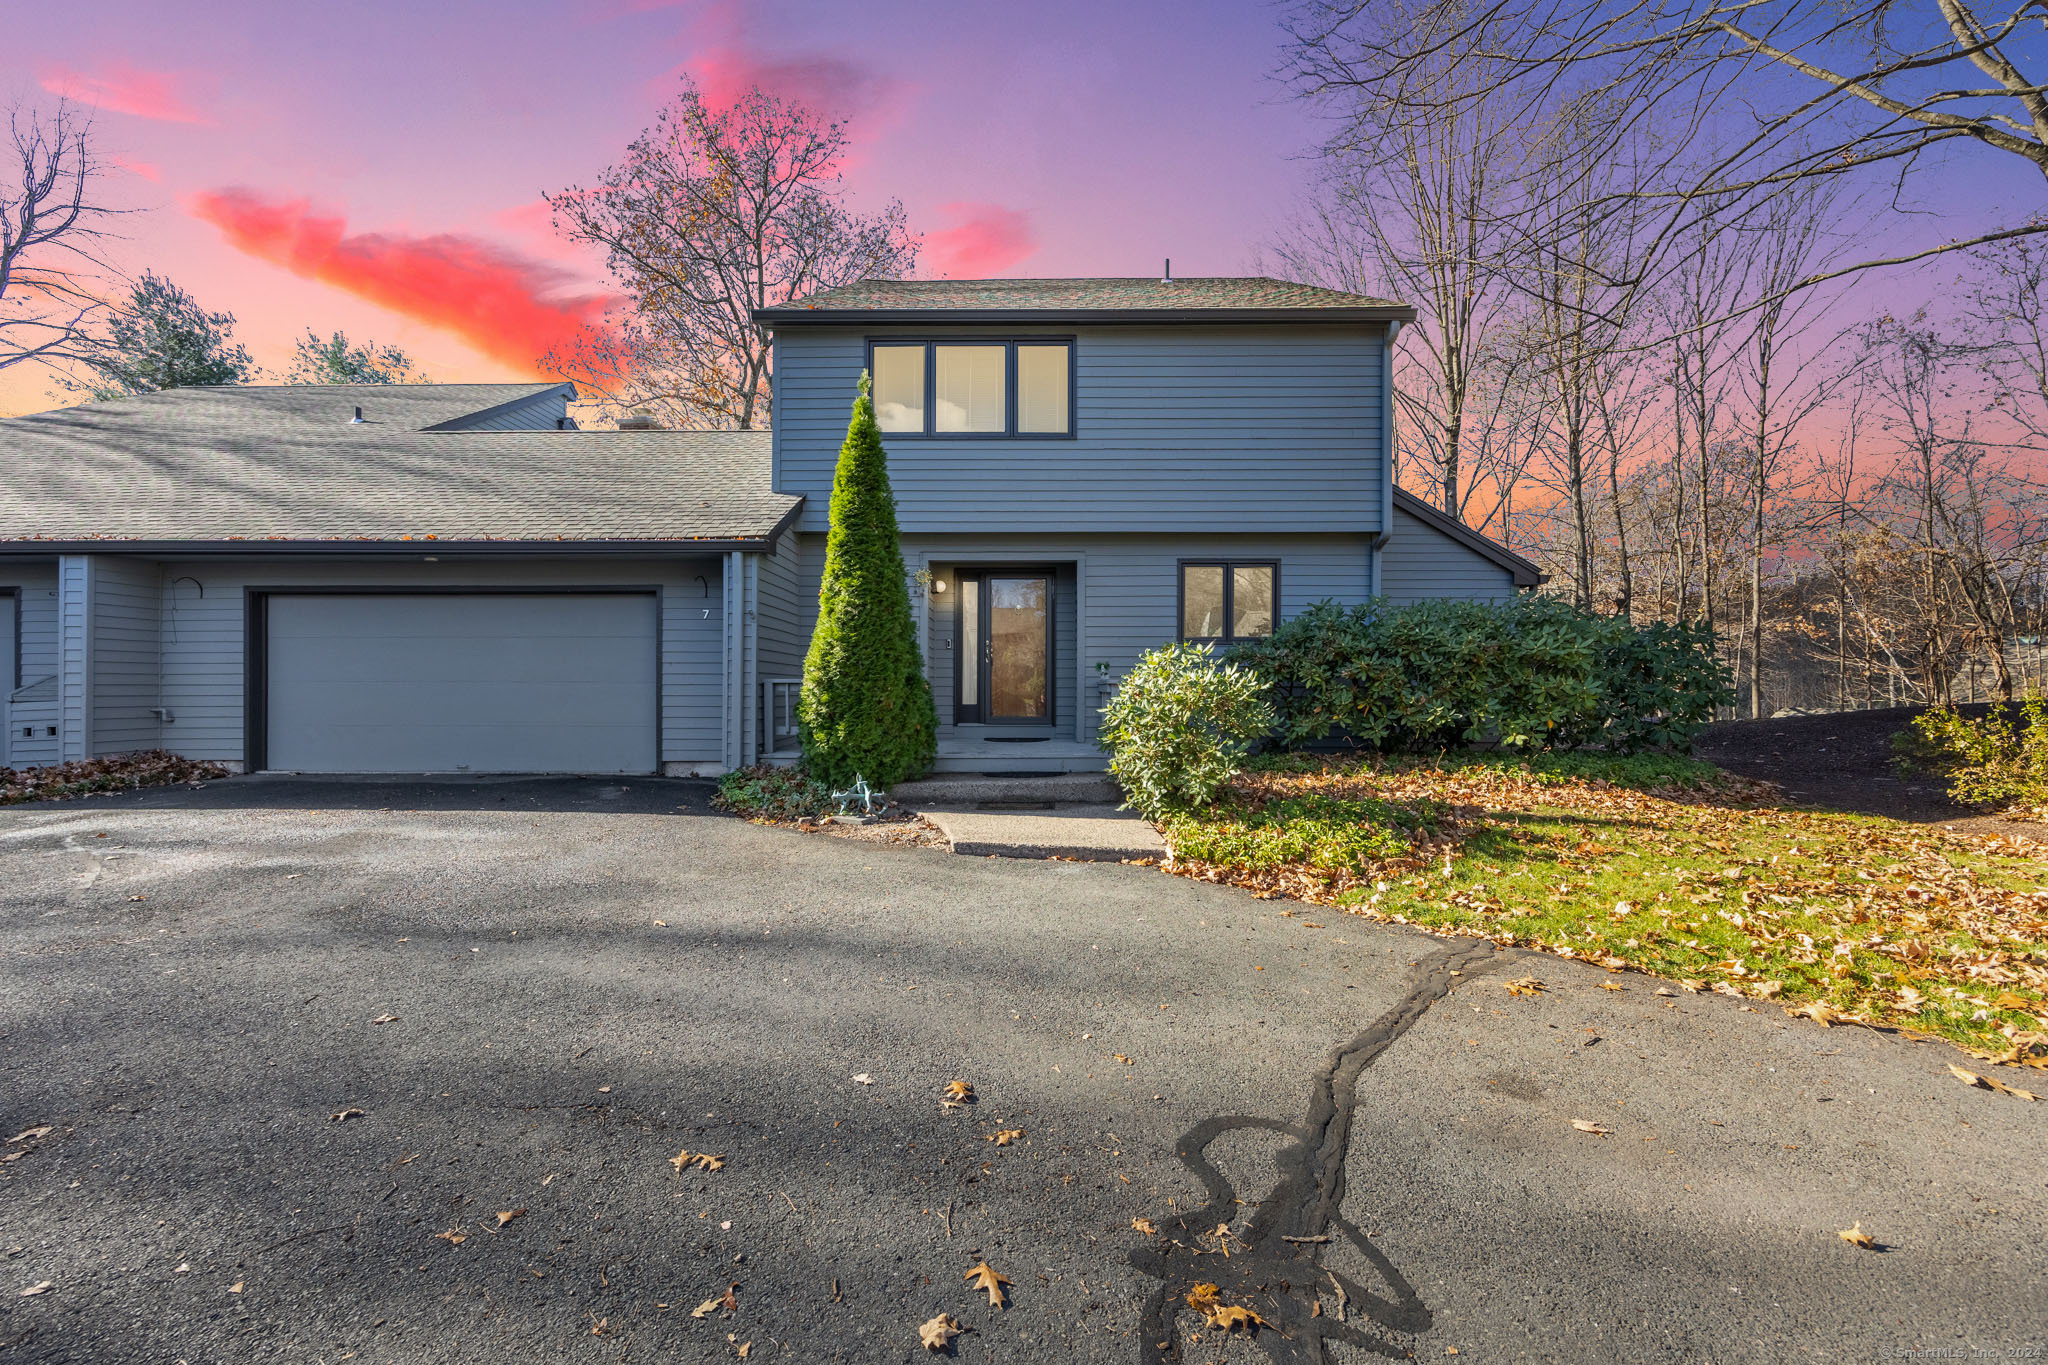
Welcome to 7 Ironwood Lane, an exceptional home in West Hartford that combines modern convenience with thoughtful upgrades. Highlights include brand-new central air conditioning and furnace installed in 2024, hot water heater only two years old, Ecobee Wi-Fi smart thermostats, a comprehensive security system with door sensors, glass breakage, motion detectors, and a flood sensor, all monitored by a central station. Get ready to cook! The eat in kitchen complete with breakfast bar is a chef's dream with a 48-inch professional gas range, double oven, grill, and commercial hood, plus a wine fridge and under-cabinet lighting. The living room boasts built-in bookcases, Bose stereo speakers, and a cozy gas log fireplace with remote control. The master suite offers a luxurious remodeled bathroom with a rain shower, body sprays, and a customizable heated floor, you will never want to leave! The second bedroom and bathroom have been updated with modern touches like reglazed tub and remote-control ceiling fans. Enjoy the convenience of your upstairs laundry room with a built in ironing board. The finished walkout basement provides extra living space with a built-in treadmill, gas fireplace, and built in cabinets. With a storage area plumbed for a potential bathroom, this home offers flexibility and future possibilities. Don't miss this chance to own a home where every detail has been carefully curated for comfort and modern living!
2
beds

3
baths

2,017 Sq.Ft. LIVING AREA

Features & Amenities

Interior

  • total bedrooms2
  • Total bathrooms3
  • full bathrooms2
  • half bathroom1
  • Laundry room Upper Level
  • APPLIANCES Oven/Range, Microwave, Range Hood, Refrigerator, Dishwasher, Disposal, Washer, Dryer
  • other interior Features Audio System, Auto Garage Door Opener, Cable - Available, Open Floor Plan

Area & Lot

  • Status Sold
  • Date Sold January 24, 2025
  • Living Area2,017 Sq.Ft.
  • Total Area2,017 Sq.Ft.
  • MLS® ID24055494
  • TypeCondo
  • YEAR BUILT1980
  • Architecture StylesTownhouse
  • Water FrontageNot Applicable
  • Elementary SchoolNorfeldt
  • Middle SchoolPer Board of Ed
  • High SchoolHall

Exterior

  • STORIES3
  • Garage Space2.0
  • water SourcePublic Water Connected
  • lot featuresLightly Wooded, Level Lot
  • parkingAttached Garage
  • HEAT TYPEHot Air
  • AIR CONDITIONINGCentral Air
  • sewerPublic Sewer Connected
  • other exterior FeaturesDeck, Lighting

Financial

  • Sales Price$435,000
  • Real Estate Tax $7,954/yr
  • HOA $581/mo
  • Zoning R-13

Work With Us

The Agency is a full-service, luxury real estate brokerage and lifestyle company representing clients worldwide in a broad spectrum of classes, including residential, new development, resort real estate, residential leasing and luxury vacation rentals.

Follow Us on Instagram