Leave a Message

Thank you for your message. We will be in touch with you shortly.

Explore Properties
61 Steep Hollow Drive
Sold

61 Steep Hollow Drive

61 Steep Hollow Drive, Glastonbury, CT 06033

$1,150,000
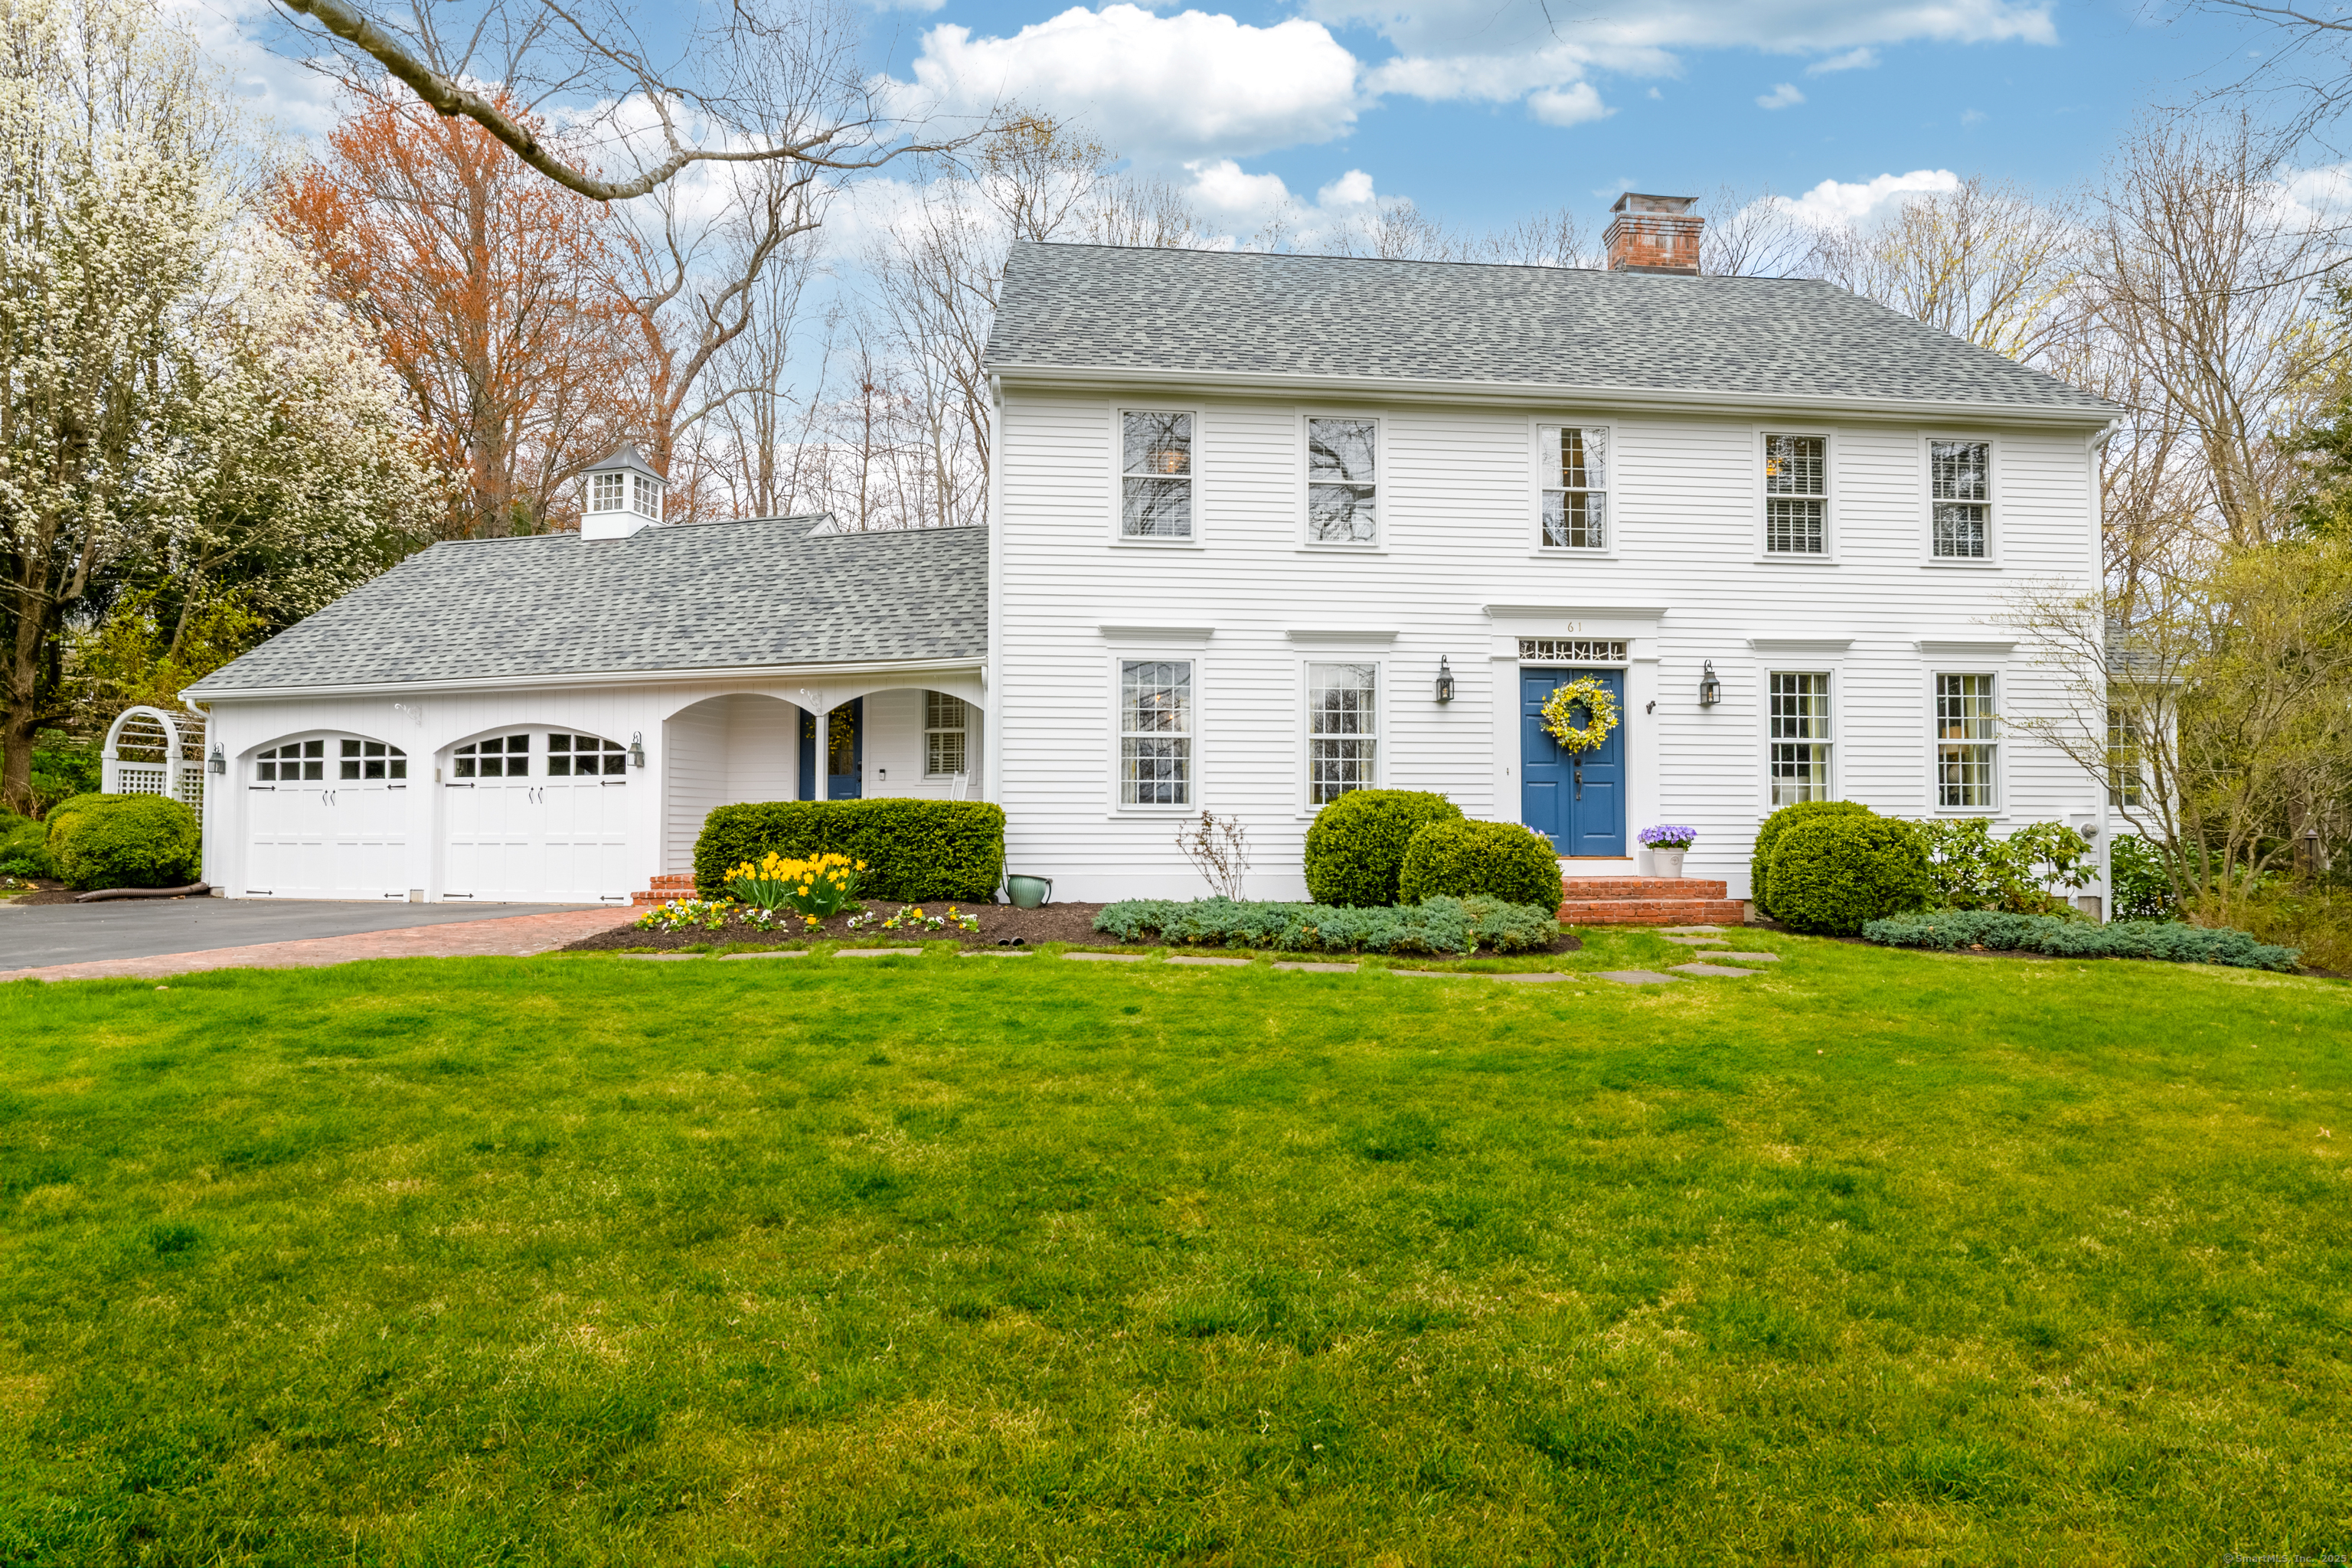
Welcome to this beautifully updated home in one of Glastonbury's most coveted neighborhoods! Thoughtfully expanded and impeccably maintained, this 5 bedroom, 3.2 bath, 3629 sf Colonial offers the perfect blend of comfort, functionality and modern elegance. The heart of the home is the stunning, renovated kitchen featuring custom built-ins, high end appliances, a spacious island and stylish finishes. The open floor plan includes a family room with built-ins and fireplace right off the kitchen; a spacious dining room; and a living room also equipped with a fireplace. Enjoy the bright and versatile sunroom, surrounded by windows and is a perfect spot for a serene sitting room, home office or creative space. A luxurious first floor master bedroom suite, added onto the house in 2006, completes the main level and includes built-ins, a gas fireplace and French doors that open to patio space. It also offers a spacious bath, walk-in closet and laundry. All hardwood floors on main level refinished. The original master bedroom suite is upstairs along with 3 other generously sized bedrooms. The finished lower level adds an additional 803 SF of living space consisting of 2 separate spaces, perfect for a game room, media room or home gym; and it offers the convenience of an additional 1/2 bath. Outside you can relax on your private patio with stunning surrounding gardens. Other features include: Mudroom, Generac generator, irrigation, wine closet, workshop space. Exterior freshly painted!
5
beds

5
baths

4,432 Sq.Ft. LIVING AREA

0.82 Acres lot

Features & Amenities

Interior

  • total bedrooms5
  • Total bathrooms5
  • full bathrooms3
  • half bathrooms2
  • Laundry room Main Level
  • APPLIANCES Gas Range, Microwave, Subzero, Dishwasher, Disposal, Washer, Dryer, Wine Chiller
  • other interior Features Auto Garage Door Opener, Cable - Available, Open Floor Plan

Area & Lot

  • Status Sold
  • Date Sold May 23, 2025
  • Living Area4,432 Sq.Ft.
  • Total Area4,432 Sq.Ft.
  • Lot Area0.82 Acres
  • MLS® ID24090072
  • TypeResidential
  • YEAR BUILT1994
  • Architecture StylesColonial
  • Water FrontageNot Applicable
  • Elementary SchoolNayaug
  • Middle SchoolSmith
  • High SchoolGlastonbury

Exterior

  • Garage Space2.0
  • water SourcePrivate Well
  • roofAsphalt Shingle
  • lot featuresIn Subdivision, Lightly Wooded
  • parkingAttached Garage
  • HEAT TYPEHot Water
  • AIR CONDITIONINGCentral Air
  • sewerPublic Sewer Connected
  • SubstructureConcrete
  • other exterior FeaturesUnderground Utilities, Gutters, Garden Area, Patio

Financial

  • Sales Price$1,150,000
  • Real Estate Tax $15,888/yr
  • Zoning AA

Work With Us

The Agency is a full-service, luxury real estate brokerage and lifestyle company representing clients worldwide in a broad spectrum of classes, including residential, new development, resort real estate, residential leasing and luxury vacation rentals.

Follow Us on Instagram