Leave a Message

Thank you for your message. We will be in touch with you shortly.

Explore Properties
61 Northrop Road
Sold

61 Northrop Road

61 Northrop Road, West Haven, CT 06516

$335,000
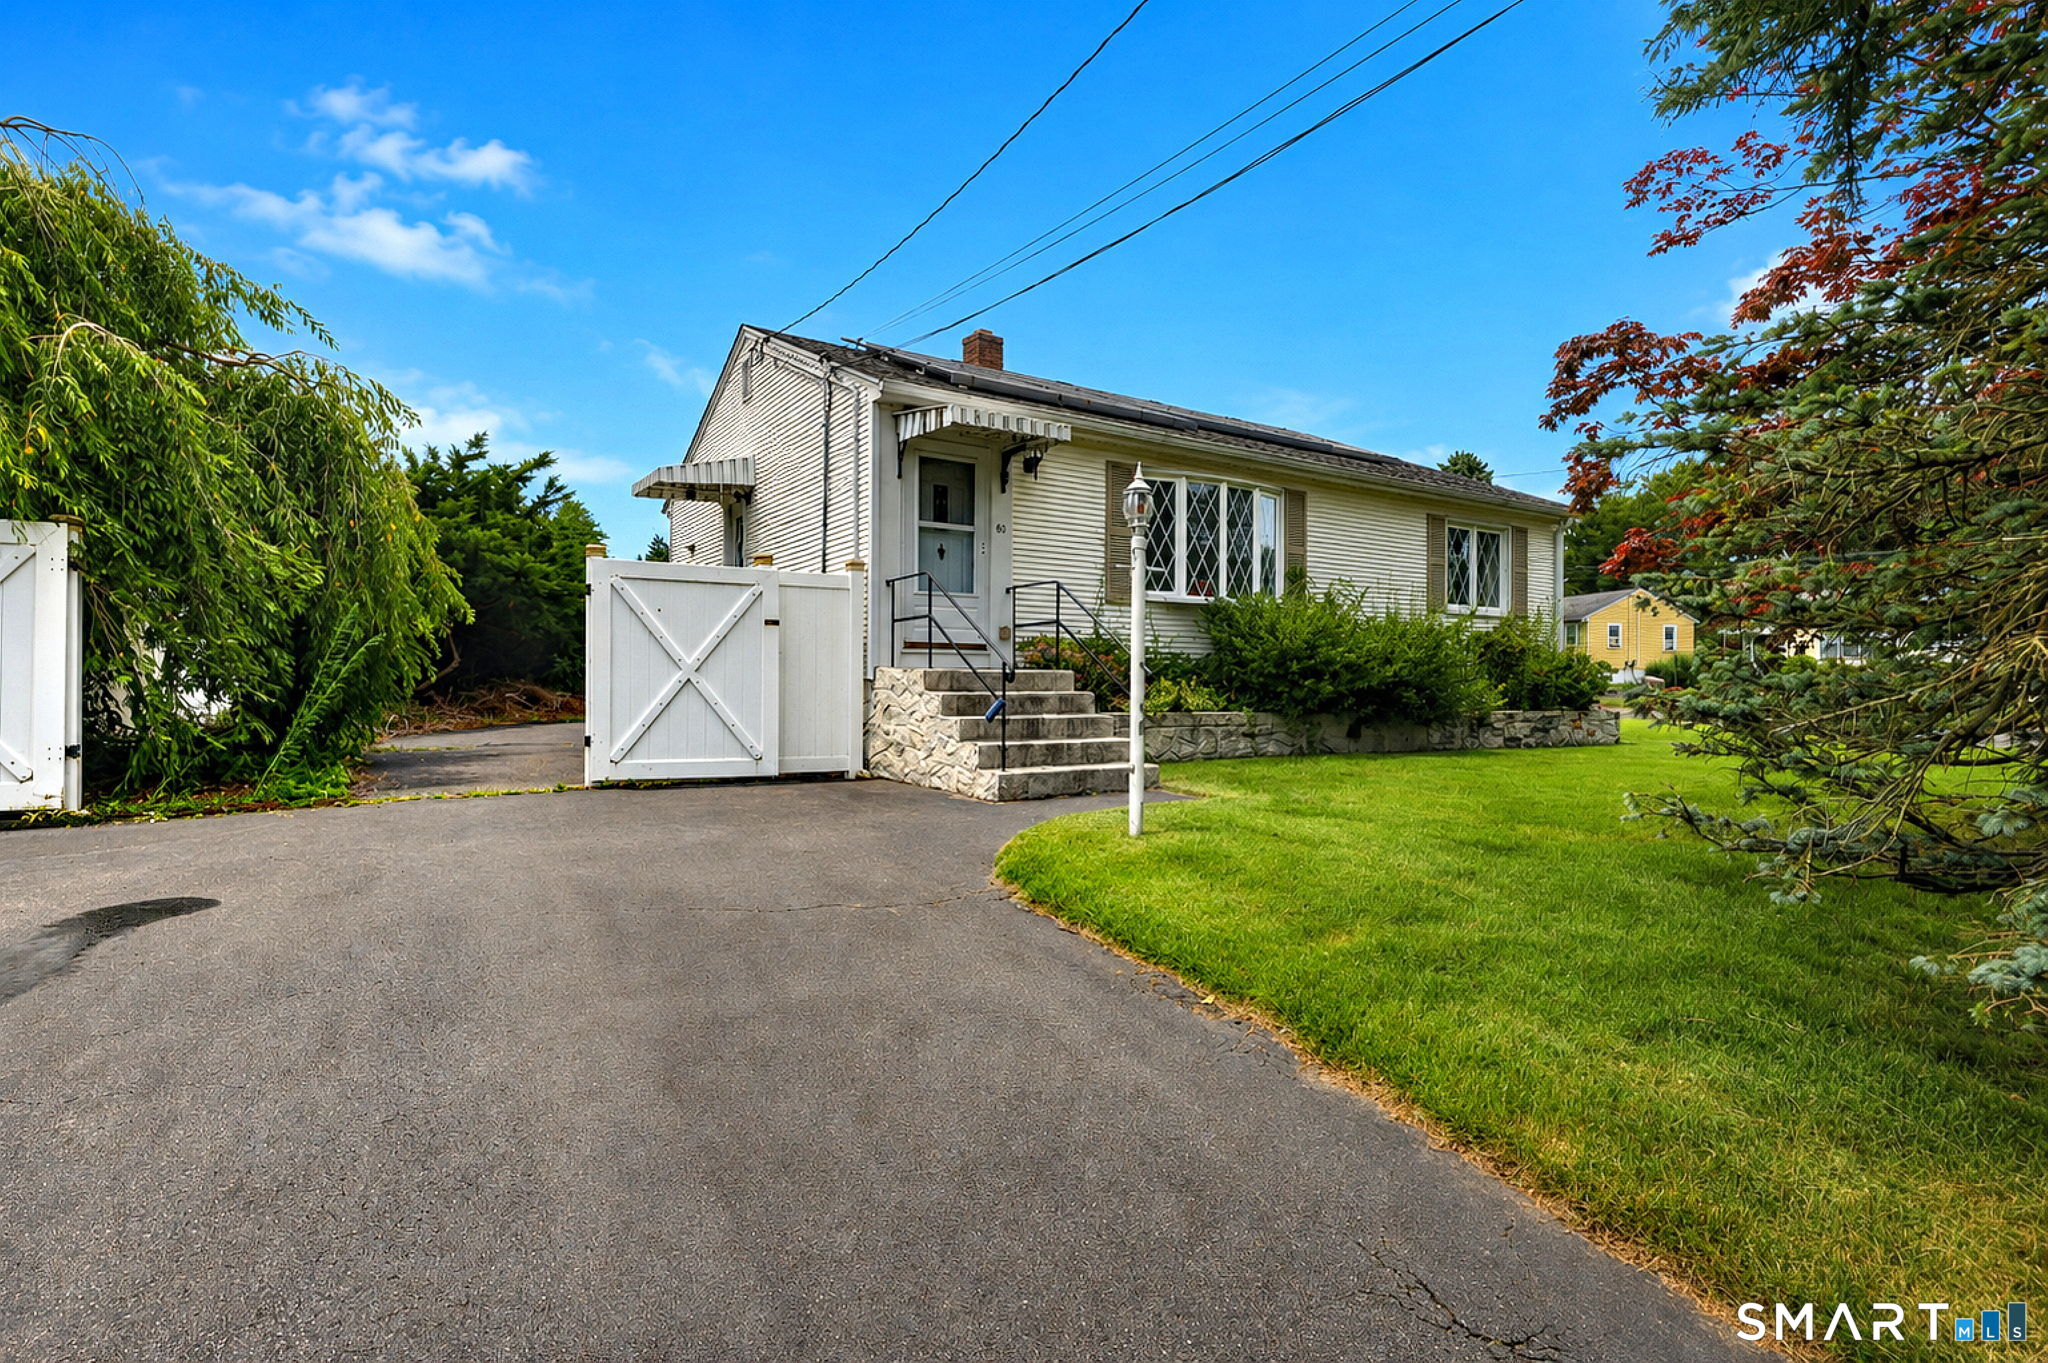
**ALL OFFERS DUE BY TUESDAY, 7/21, NOON** Discover the potential in this sought-after West Shore 2-bedroom ranch, complete with a detached 2-car garage and situated on a level .24-acre lot with an expansive side yard offering many possibilities. A perfect condo alternative, this charming home features over 900 square feet of comfortable living space with hardwood flooring throughout most of the home, including beneath the carpet in one bedroom. The inviting living room with coat closet offers plenty of natural light from the bow window and flows seamlessly into the dining area and kitchen, creating an ideal layout for everyday living and entertaining. Two generously sized bedrooms offer hardwood floors and ample closet space, while a full bath completes the main level. The lower level includes a laundry area and three semi-partially finished rooms, providing excellent potential for additional living space, a home office, gym, or perhaps a craft room. Additional features include central air, vinyl siding, oil heat (natural gas available in the street), solar panels for energy savings, an extended driveway, and a detached 2-car garage. Priced to give the next owner the opportunity to update and make it their own, this home is being sold As-Is. Don't miss this wonderful opportunity to create your dream home in a fantastic location! This home is not in a flood zone.

2
beds

1
bath

912 Sq.Ft. LIVING AREA

10,454.4 Sq.Ft. lot

Alaina Sciuto

Alaina Sciuto

Features & Amenities

Interior

  • total bedrooms2
  • Total bathroom1
  • full bathroom1
  • Laundry room Lower Level
  • APPLIANCES Electric Range, Refrigerator, Dishwasher, Washer, Dryer

Area & Lot

  • Status Sold
  • Date Sold September 14, 2026
  • Living Area912 Sq.Ft.
  • Total Area912 Sq.Ft.
  • Lot Area10,454.4 Sq.Ft.
  • MLS® ID24192520
  • TypeResidential
  • YEAR BUILT1955
  • NeighborhoodFarmingdale
  • Architecture StylesRanch
  • Water FrontageNot Applicable
  • Elementary SchoolAlma E. Pagels
  • Middle SchoolBailey
  • High SchoolWest Haven

Exterior

  • Garage Space2.0
  • water SourcePublic Water Connected
  • roofAsphalt Shingle
  • lot featuresLevel Lot
  • parkingDetached Garage, Off Street Parking, Driveway
  • HEAT TYPEHot Water
  • AIR CONDITIONINGCentral Air
  • sewerPublic Sewer Connected
  • SubstructureConcrete
  • other exterior FeaturesDeck

Financial

  • Sales Price$335,000
  • Real Estate Tax $7,839/yr
  • Zoning R2

Work With Us

The Agency is a full-service, luxury real estate brokerage and lifestyle company representing clients worldwide in a broad spectrum of classes, including residential, new development, resort real estate, residential leasing and luxury vacation rentals.

Follow Us on Instagram