Leave a Message

Thank you for your message. We will be in touch with you shortly.

Explore Properties
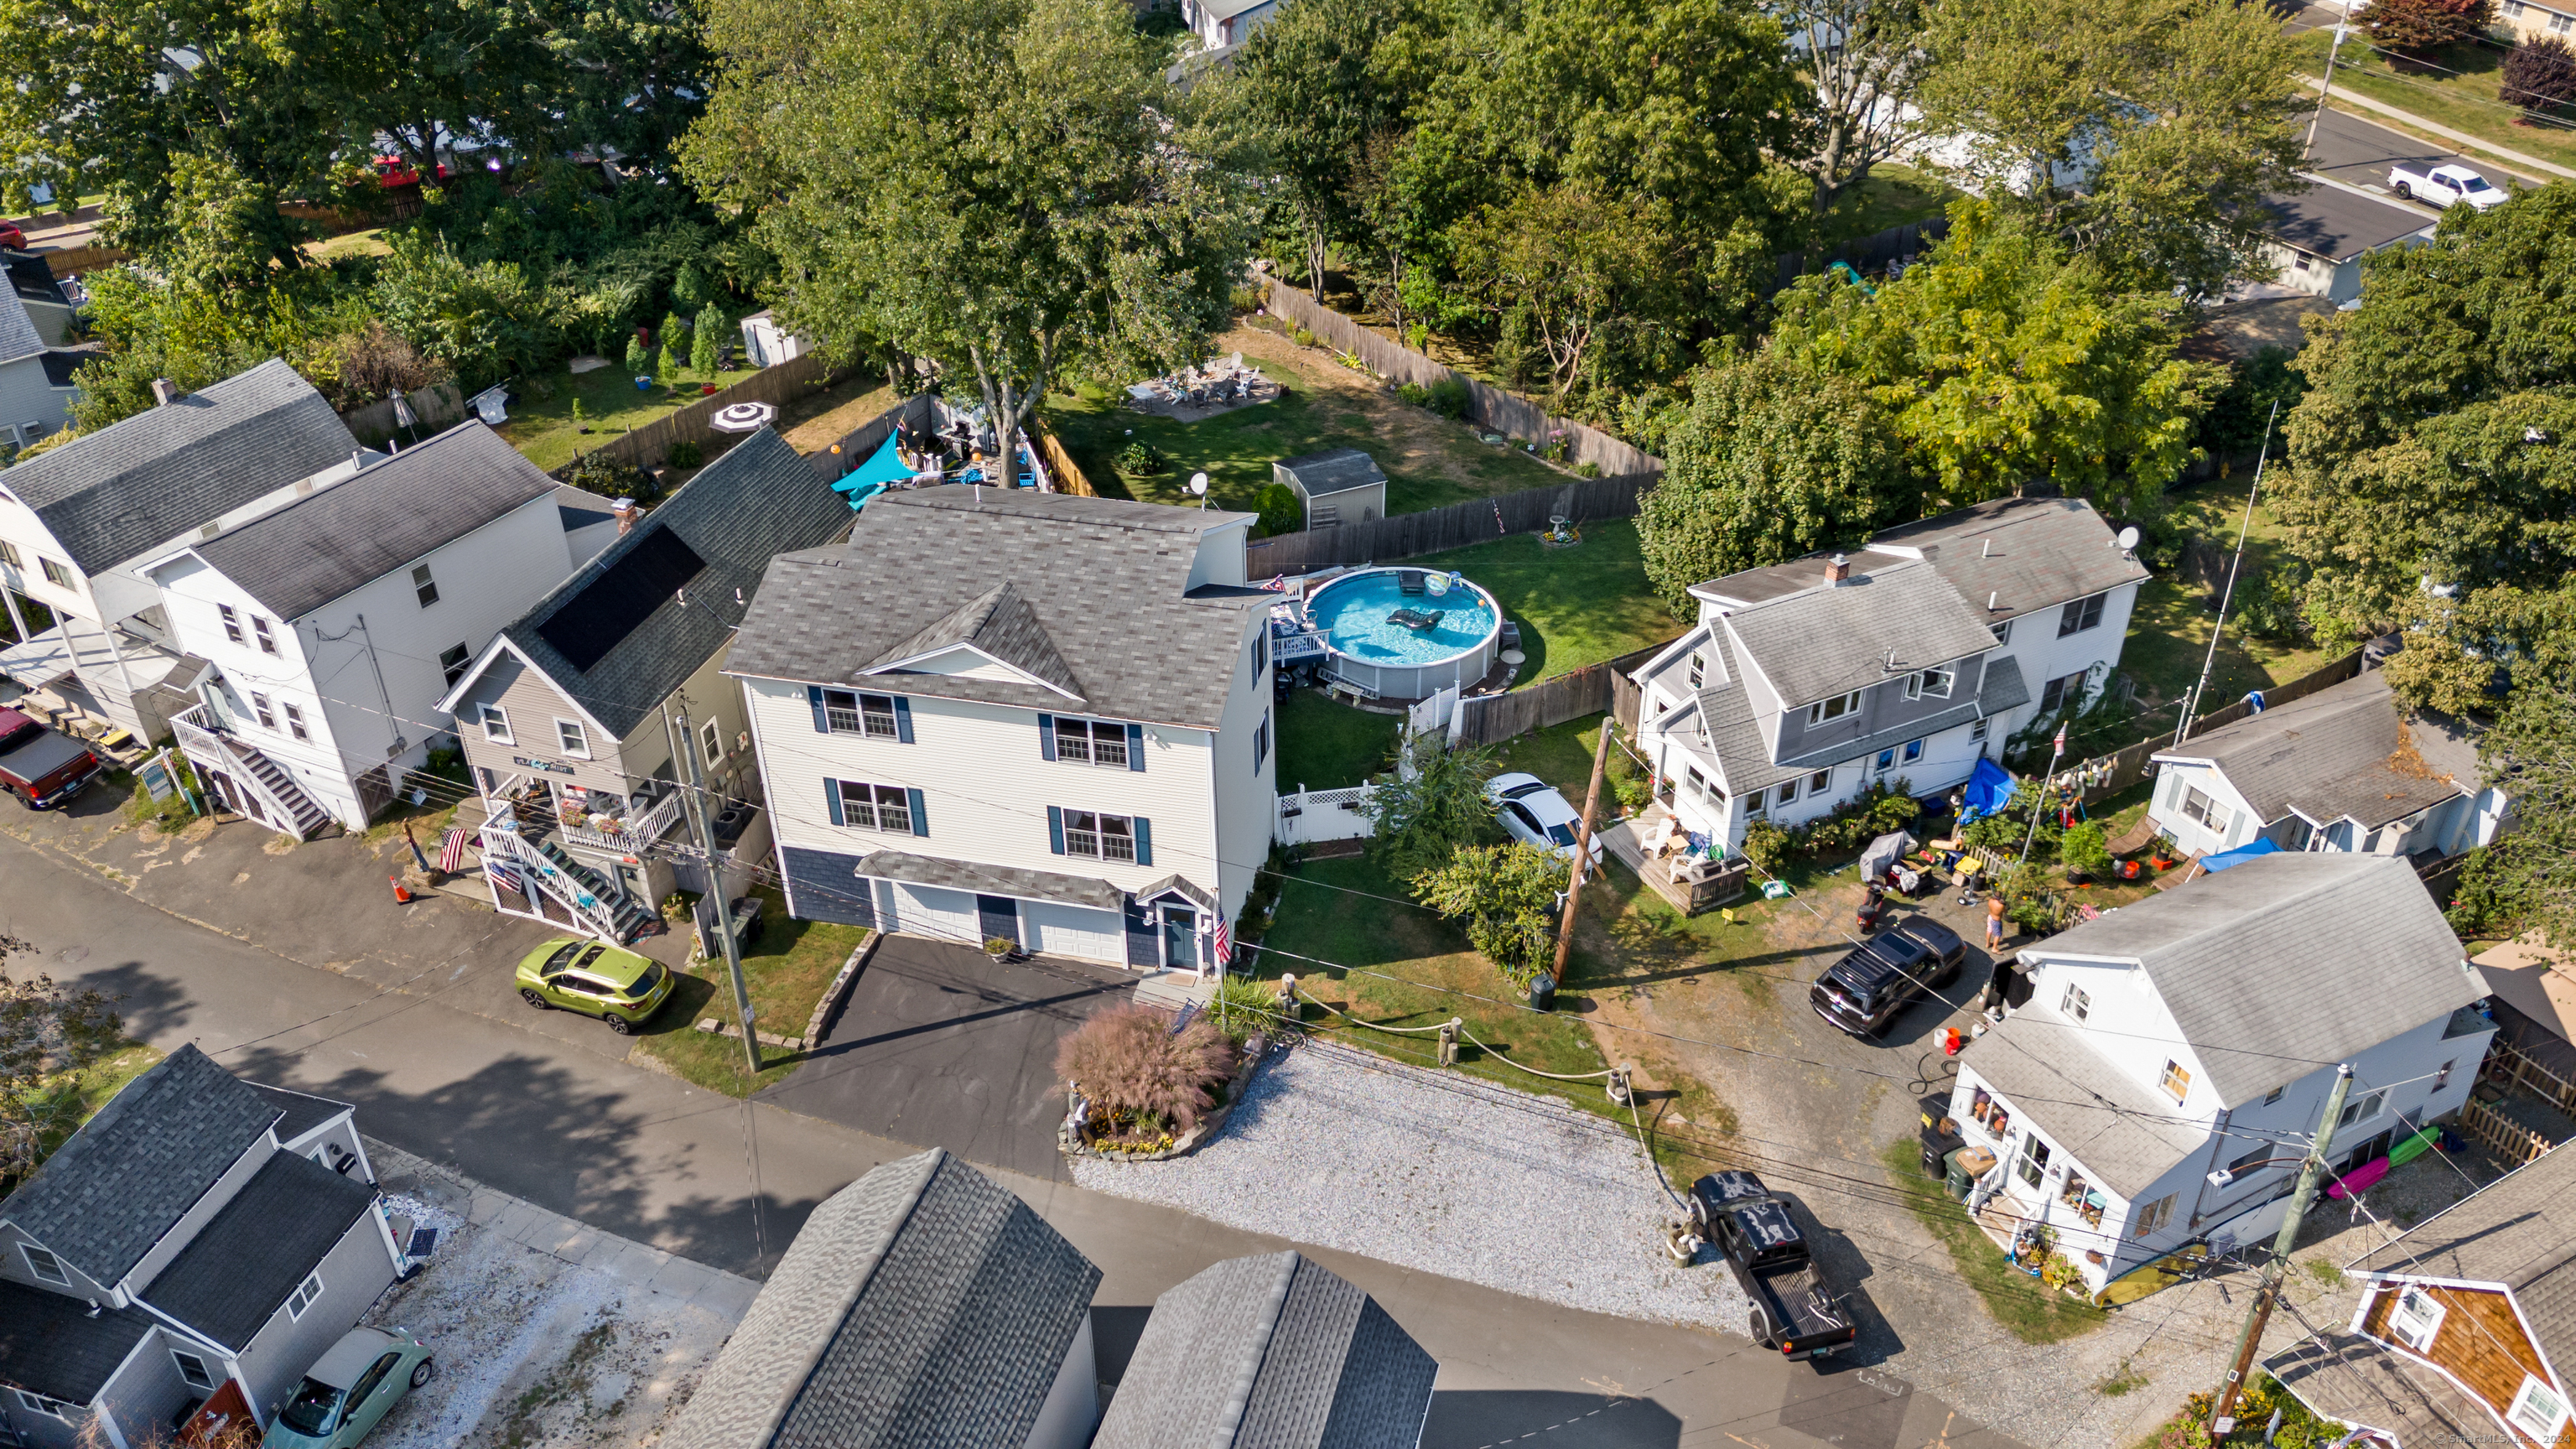
Aerial view of homes, with a round backyard pool beside a light-colored two-story house.
Sold

59 Botsford Avenue

59 Botsford Avenue, Milford, CT 06460

$690,000
Welcome to this beautifully updated home in the heart of Milford, CT, just a 2-minute walk from Milfords Finest Beaches! Offering 4 spacious bedrooms (additional bedroom not on tax card) , 2.5 bathrooms, and an expansive layout, this home is perfect for those seeking a blend of coastal living and modern comfort. The bright, updated kitchen features stainless steel appliances, granite countertops, and ample cabinet space-ideal for entertaining and family gatherings. One of the standout features is the potential in-law suite, offering flexibility for extended family or guests with its own private entrance, making it a perfect retreat. The outdoor space is equally impressive, with a private, fenced backyard, an above-ground pool, and plenty of room for summer barbecues or quiet relaxation. Recent upgrades include a newer water heater, a replaced pool pump and liner, and other improvements inside and out. The upstairs primary bedroom provides a serene escape, complete with a spa-like bathroom. Two additional bedrooms and a full bath with convenient laundry access make this home ideal for families. Hardwood flooring throughout the first floor and an open-concept living area add warmth and style to the space. A two-car garage, along with extra parking in the gravel lot, provides convenience and additional storage options.

3
beds

3
baths

2,384 Sq.Ft. LIVING AREA

7,405.2 Sq.Ft. lot

Alaina Sciuto

Alaina Sciuto

Features & Amenities

Interior

  • total bedrooms3
  • Total bathrooms3
  • full bathrooms2
  • half bathroom1
  • APPLIANCES Gas Cooktop, Oven/Range, Microwave, Refrigerator, Dishwasher, Washer, Dryer
  • other interior Features Auto Garage Door Opener

Area & Lot

  • Status Sold
  • Date Sold March 26, 2025
  • Living Area2,384 Sq.Ft.
  • Total Area2,384 Sq.Ft.
  • Lot Area7,405.2 Sq.Ft.
  • MLS® ID24047933
  • TypeResidential
  • YEAR BUILT2005
  • NeighborhoodMilford
  • Architecture StylesColonial
  • Water FrontageWalk to Water
  • Elementary SchoolPumpkin Delight
  • Middle SchoolWest Shore
  • High SchoolJonathan Law

Exterior

  • Garage Space2.0
  • water SourcePublic Water Connected
  • PoolAbove Ground Pool
  • roofAsphalt Shingle
  • lot featuresLevel Lot
  • parkingAttached Garage, Paved, Off Street Parking, Driveway
  • HEAT TYPEHot Air
  • AIR CONDITIONINGCentral Air
  • sewerPublic Sewer Connected
  • SubstructureConcrete
  • other exterior FeaturesShed, Deck

Financial

  • Sales Price$690,000
  • Real Estate Tax $9,055/yr
  • Zoning R5

Work With Us

The Agency is a full-service, luxury real estate brokerage and lifestyle company representing clients worldwide in a broad spectrum of classes, including residential, new development, resort real estate, residential leasing and luxury vacation rentals.

Follow Us on Instagram