Leave a Message

Thank you for your message. We will be in touch with you shortly.

Explore Properties
5 Talcott Mountain Road
Sold

5 Talcott Mountain Road

5 Talcott Mountain Road, Simsbury, CT 06070

$831,138
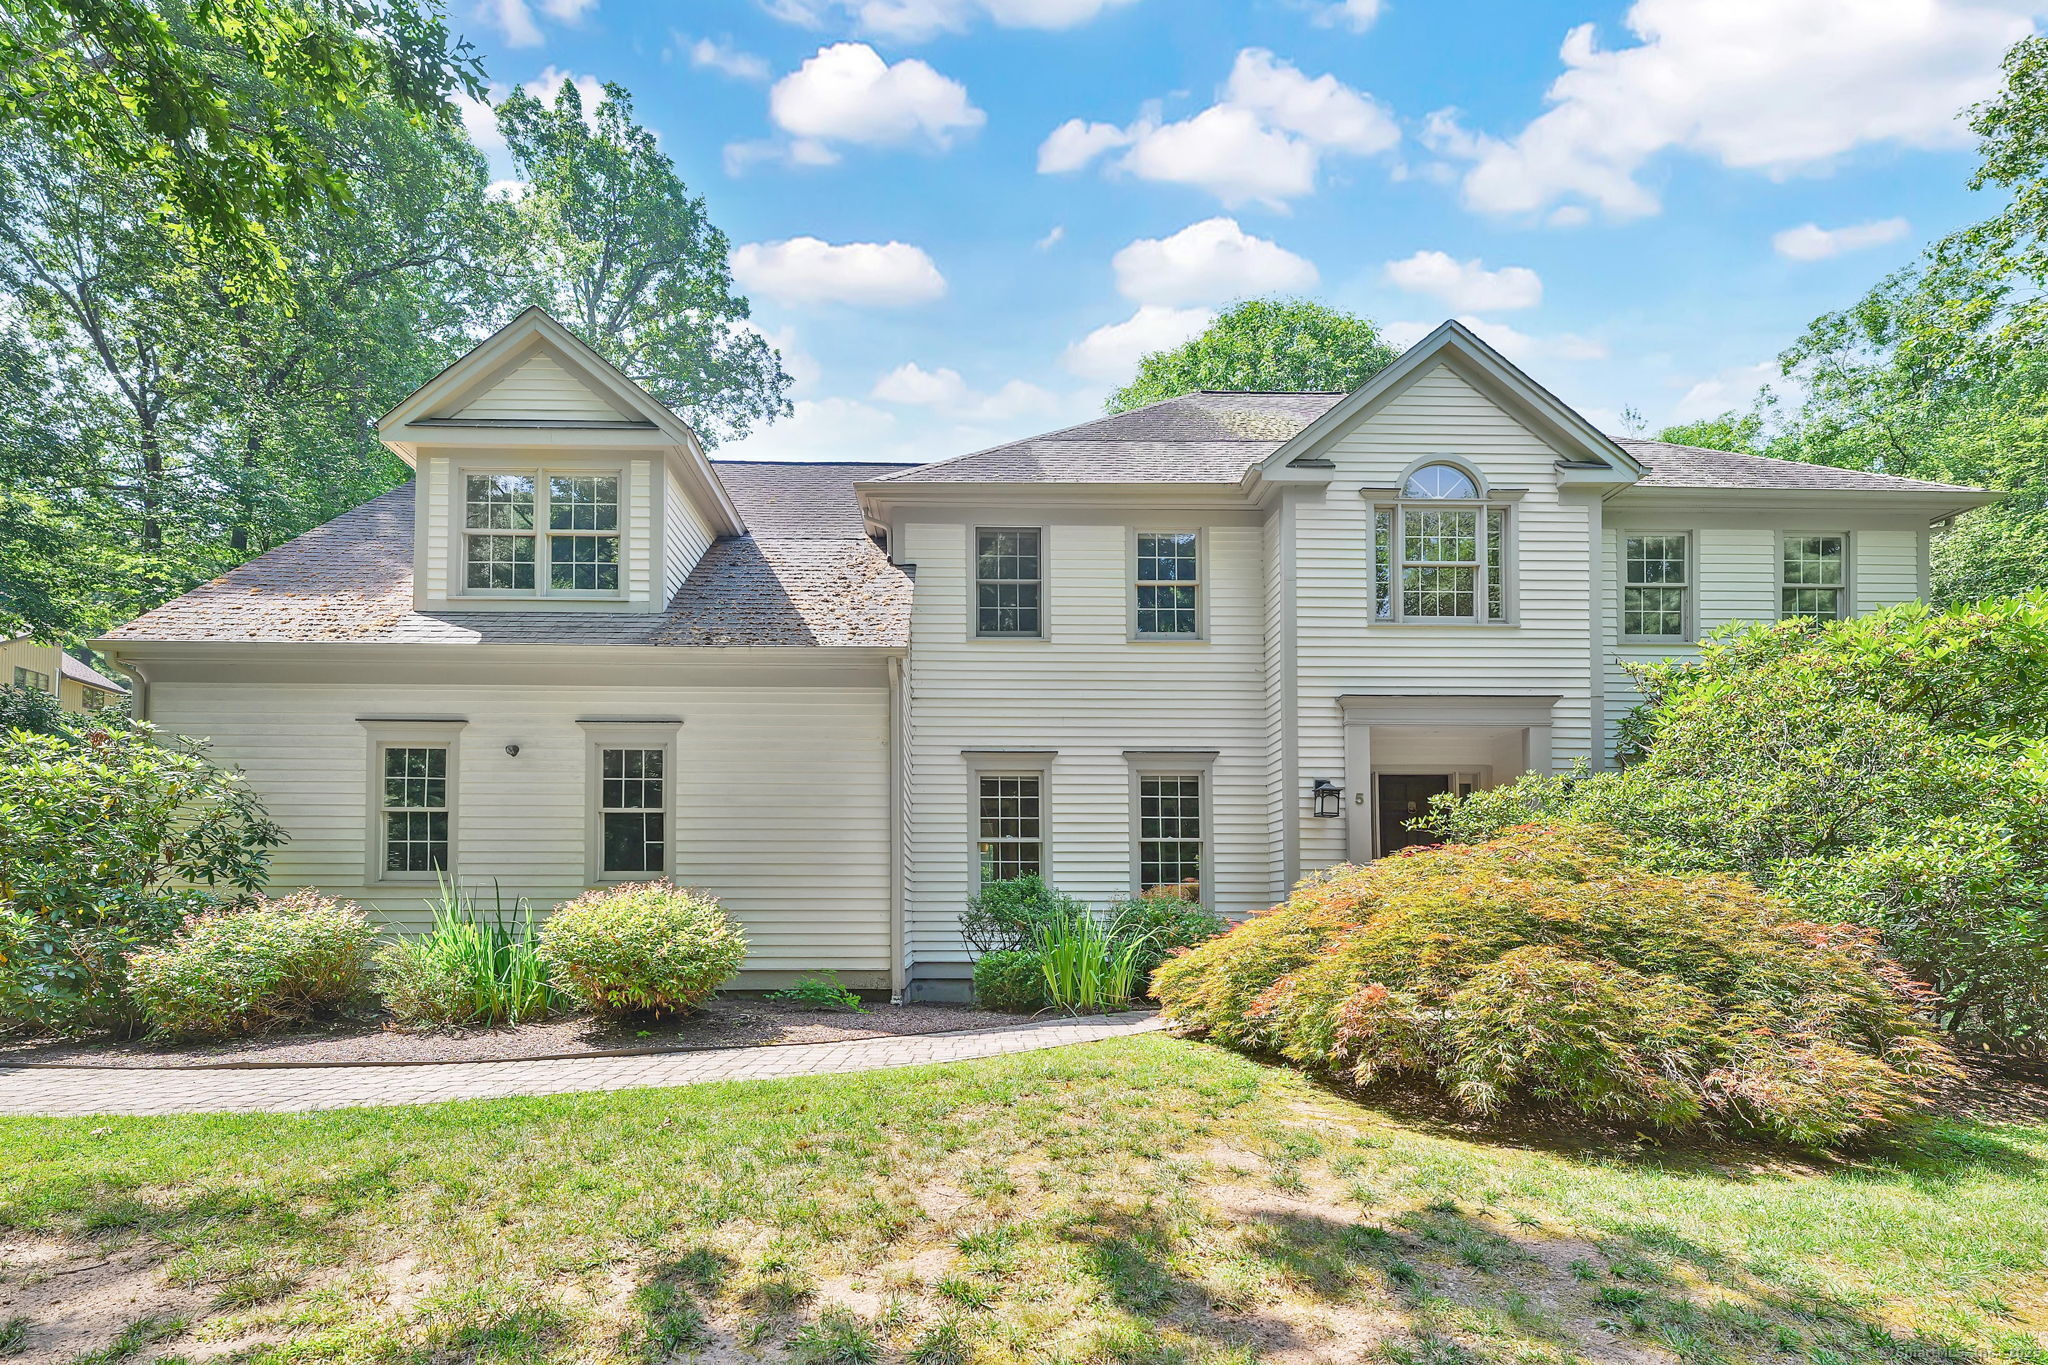
Magnificent custom built four bedroom, three and a half bath colonial set on nearly 2.5 private acres in a park like setting. A two-story foyer welcomes you and is flanked by a spacious library complete with french doors and a wall of bookcases and a large formal Living Room with access to both the screened porch and ample dining room. The Dining room boasts a large bay window and a french door to the kitchen. The kitchen is a chefs delight with a large island, double ovens, convection cooktop, beverage storage and it opens to both the great room and wrap around deck. The great room is spectacular with a wall of windows overlooking the park-like yard and a two story fireplace with a second slider to the deck. A turned staircase brings you to the second floor. The primary suite includes an spa-like bath, gleaming hardwood floors and an enormous closet with custom built cabinetry. The second floor is completed by three additional spacious bedrooms and two baths. One bedroom has a recently renovated en-suite bath and all have generous closets. This home was thoughtfully designed both inside and out and the outdoors is worthy of it's own consideration. Professionally landscaped with a relaxing water feature, wooden bridge and private patio. This much loved home boasts hardwood floors throughout the first floor, primary suite and second floor hallway, an enormous unfinished walk out lower level and a Generac generator. Incredible privacy offered in a super convenient, desirable ne
4
beds

4
baths

3,475 Sq.Ft. LIVING AREA

2.39 Acres lot

Features & Amenities

Interior

  • total bedrooms4
  • Total bathrooms4
  • full bathrooms3
  • half bathroom1
  • Laundry room Main Level
  • APPLIANCES Oven/Range, Microwave, Refrigerator, Freezer, Dishwasher, Disposal, Washer, Dryer
  • other interior Features Auto Garage Door Opener, Cable - Available, Security System

Area & Lot

  • Status Sold
  • Date Sold August 18, 2025
  • Living Area3,475 Sq.Ft.
  • Total Area3,475 Sq.Ft.
  • Lot Area2.39 Acres
  • MLS® ID24114385
  • TypeResidential
  • YEAR BUILT1994
  • Architecture StylesColonial
  • Water FrontageNot Applicable
  • Elementary SchoolTariffville
  • Middle SchoolHenry James
  • High SchoolSimsbury

Exterior

  • Garage Space2.0
  • water SourcePrivate Well
  • roofAsphalt Shingle
  • lot featuresLightly Wooded, Sloping Lot
  • parkingAttached Garage, Driveway
  • HEAT TYPEHot Air
  • AIR CONDITIONINGCentral Air
  • sewerSeptic
  • SubstructureConcrete
  • other exterior FeaturesPorch-Screened, Porch, Deck

Financial

  • Sales Price$831,138
  • Real Estate Tax $16,454/yr
  • Zoning R-80
View Virtual Tour

Work With Us

The Agency is a full-service, luxury real estate brokerage and lifestyle company representing clients worldwide in a broad spectrum of classes, including residential, new development, resort real estate, residential leasing and luxury vacation rentals.

Follow Us on Instagram