Leave a Message

Thank you for your message. We will be in touch with you shortly.

Explore Properties
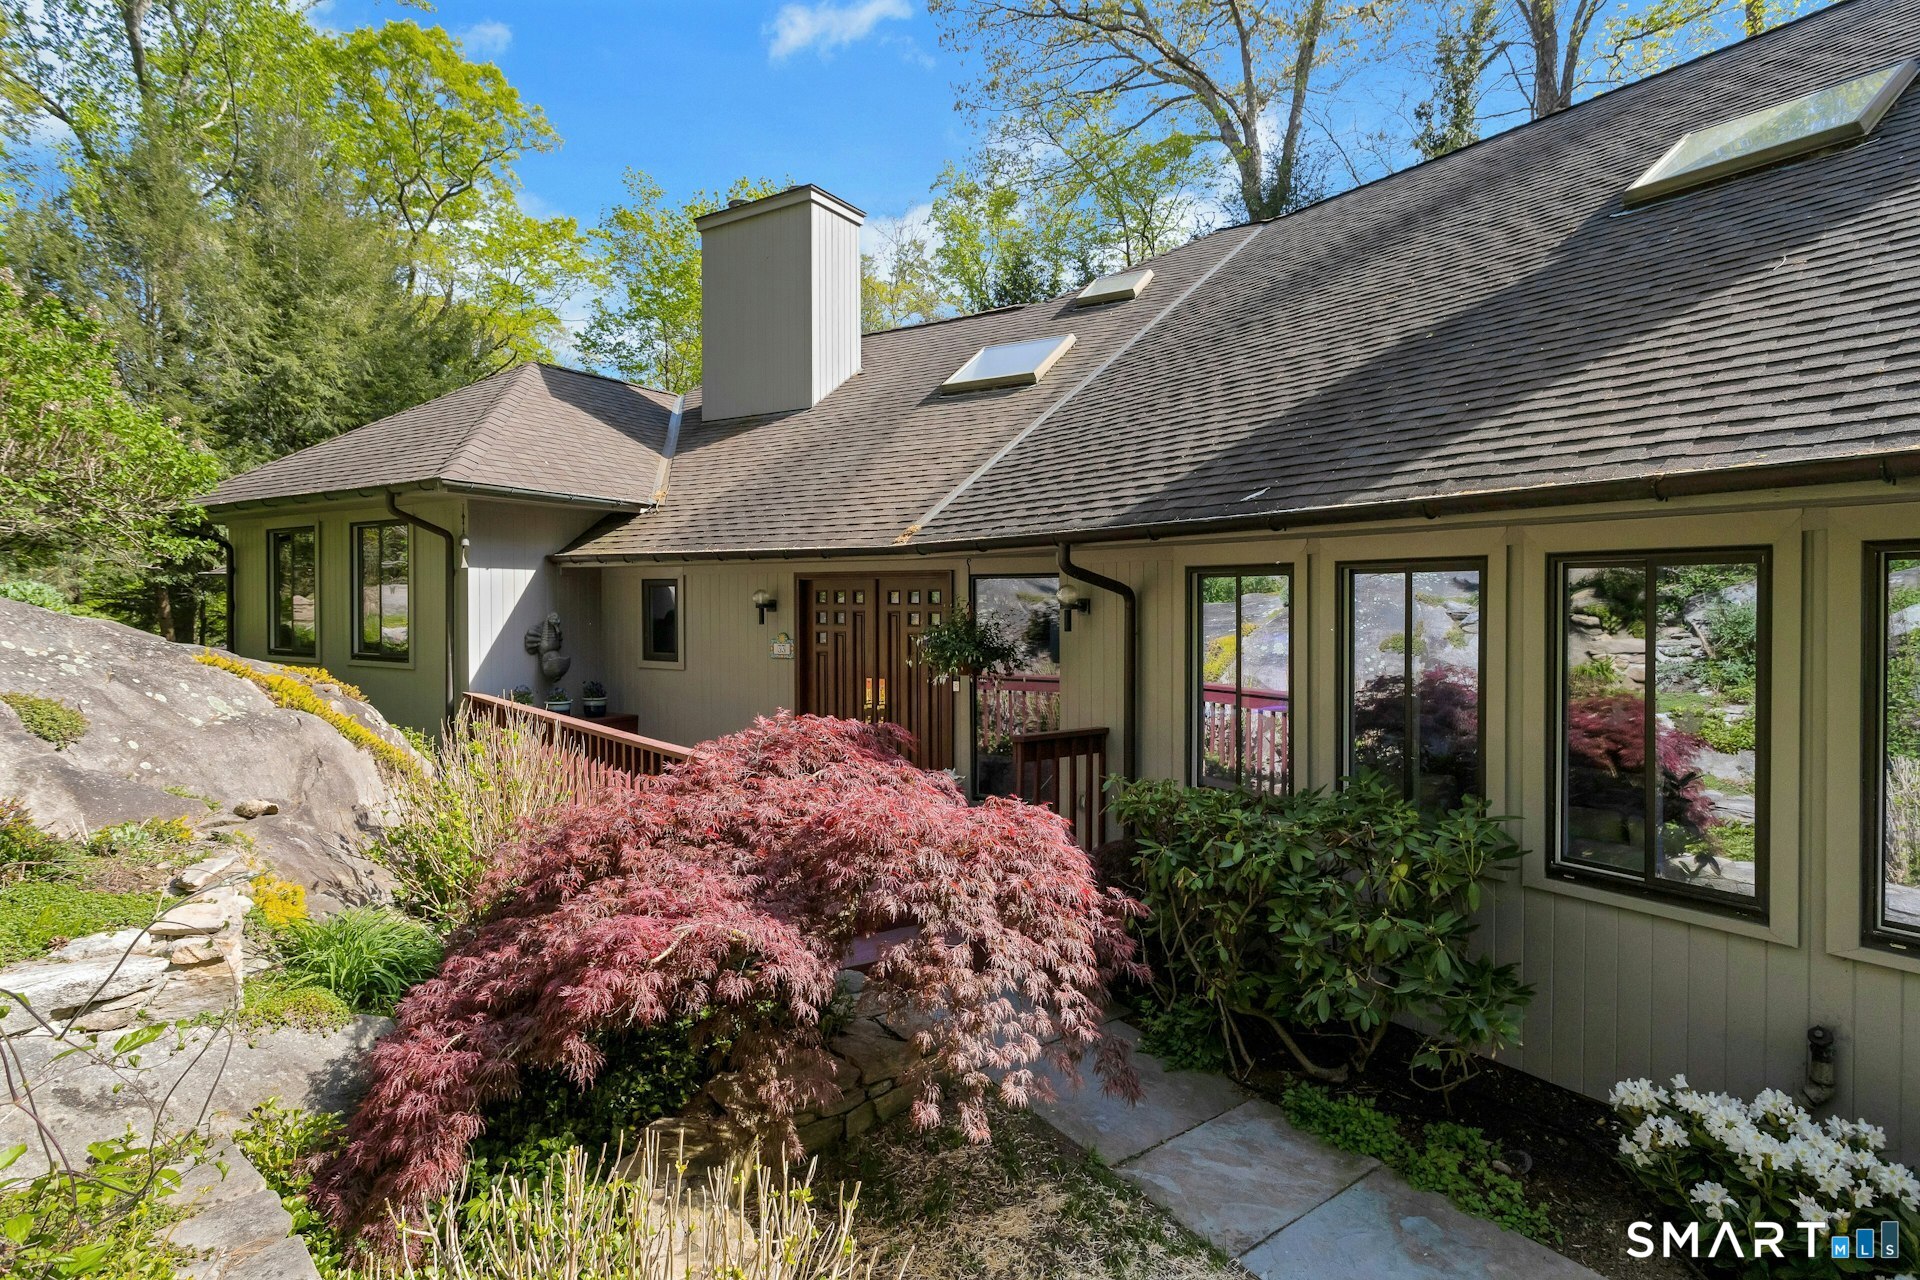
Home exterior with roof skylights, stone landscaping, and a red-leaved Japanese maple.
Sold

33 Butternut Lane

33 Butternut Lane, Stamford, CT 06903

$1,195,000
Architect designed Contemporary. Modern Serenity Meets Architectural Charm. Experience the perfect balance of architectural scale with a peaceful, zen atmosphere. This stunning light-filled residence is defined by its expansive open-concept layout, starting with a dramatic living and dining area featuring soaring cathedral ceilings. A series of sliding glass doors creates a seamless indoor-outdoor flow, opening the entire main level to one deck-ideal for tranquil afternoons or large-scale entertaining. The heart of the home features a chef's kitchen that opens directly into a comfortable family room, supported by a butler's pantry for effortless hosting. For ultimate convenience, the primary suite is located on the main level, offering a personal sanctuary complete with a full bath, closets, and another large deck. Upstairs, the airy feeling continues with two additional bedrooms, both featuring en-suite baths to ensure privacy for family or guests. The lower level adds even more flexibility, housing one large and one smaller room-perfect for a home gym, office, or media room. Complete with a roomy three-car garage and a layout that breathes, this home is a rare find for those seeking a modern, light-filled home.

3
beds

4
baths

1,914 Sq.Ft. LIVING AREA

1.42 Acres lot

Robin Schultz

Robin Schultz

Features & Amenities

Interior

  • total bedrooms3
  • Total bathrooms4
  • full bathrooms3
  • half bathroom1
  • Laundry room Main Level
  • APPLIANCES Wall Oven, Microwave, Range Hood, Subzero, Icemaker, Dishwasher, Washer, Dryer, Wine Chiller
  • other interior Features Auto Garage Door Opener, Central Vacuum, Open Floor Plan

Area & Lot

  • Status Sold
  • Date Sold September 25, 2026
  • Living Area1,914 Sq.Ft.
  • Total Area1,914 Sq.Ft.
  • Lot Area1.42 Acres
  • MLS® ID24170063
  • TypeResidential
  • YEAR BUILT1987
  • NeighborhoodStamford
  • Architecture StylesContemporary
  • Water FrontageNot Applicable
  • Elementary SchoolRoxbury
  • Middle SchoolCloonan
  • High SchoolWesthill

Exterior

  • Garage Space3.0
  • water SourcePrivate Well
  • roofAsphalt Shingle
  • lot featuresSome Wetlands, Rocky, Level Lot, Professionally Landscaped, Rolling
  • parkingAttached Garage, Paved, Driveway
  • HEAT TYPEHot Air
  • AIR CONDITIONINGCeiling Fans, Central Air, Heat Pump, Zoned
  • sewerSeptic
  • SubstructureBlock
  • other exterior FeaturesDeck, Gutters

Financial

  • Sales Price$1,195,000
  • Real Estate Tax $13,646/yr
  • Zoning RA1
View Virtual Tour

Work With Us

The Agency is a full-service, luxury real estate brokerage and lifestyle company representing clients worldwide in a broad spectrum of classes, including residential, new development, resort real estate, residential leasing and luxury vacation rentals.

Follow Us on Instagram