Leave a Message

Thank you for your message. We will be in touch with you shortly.

Explore Properties
322 Tunxis Road
Sold

322 Tunxis Road

322 Tunxis Road, West Hartford, CT 06107

$730,000
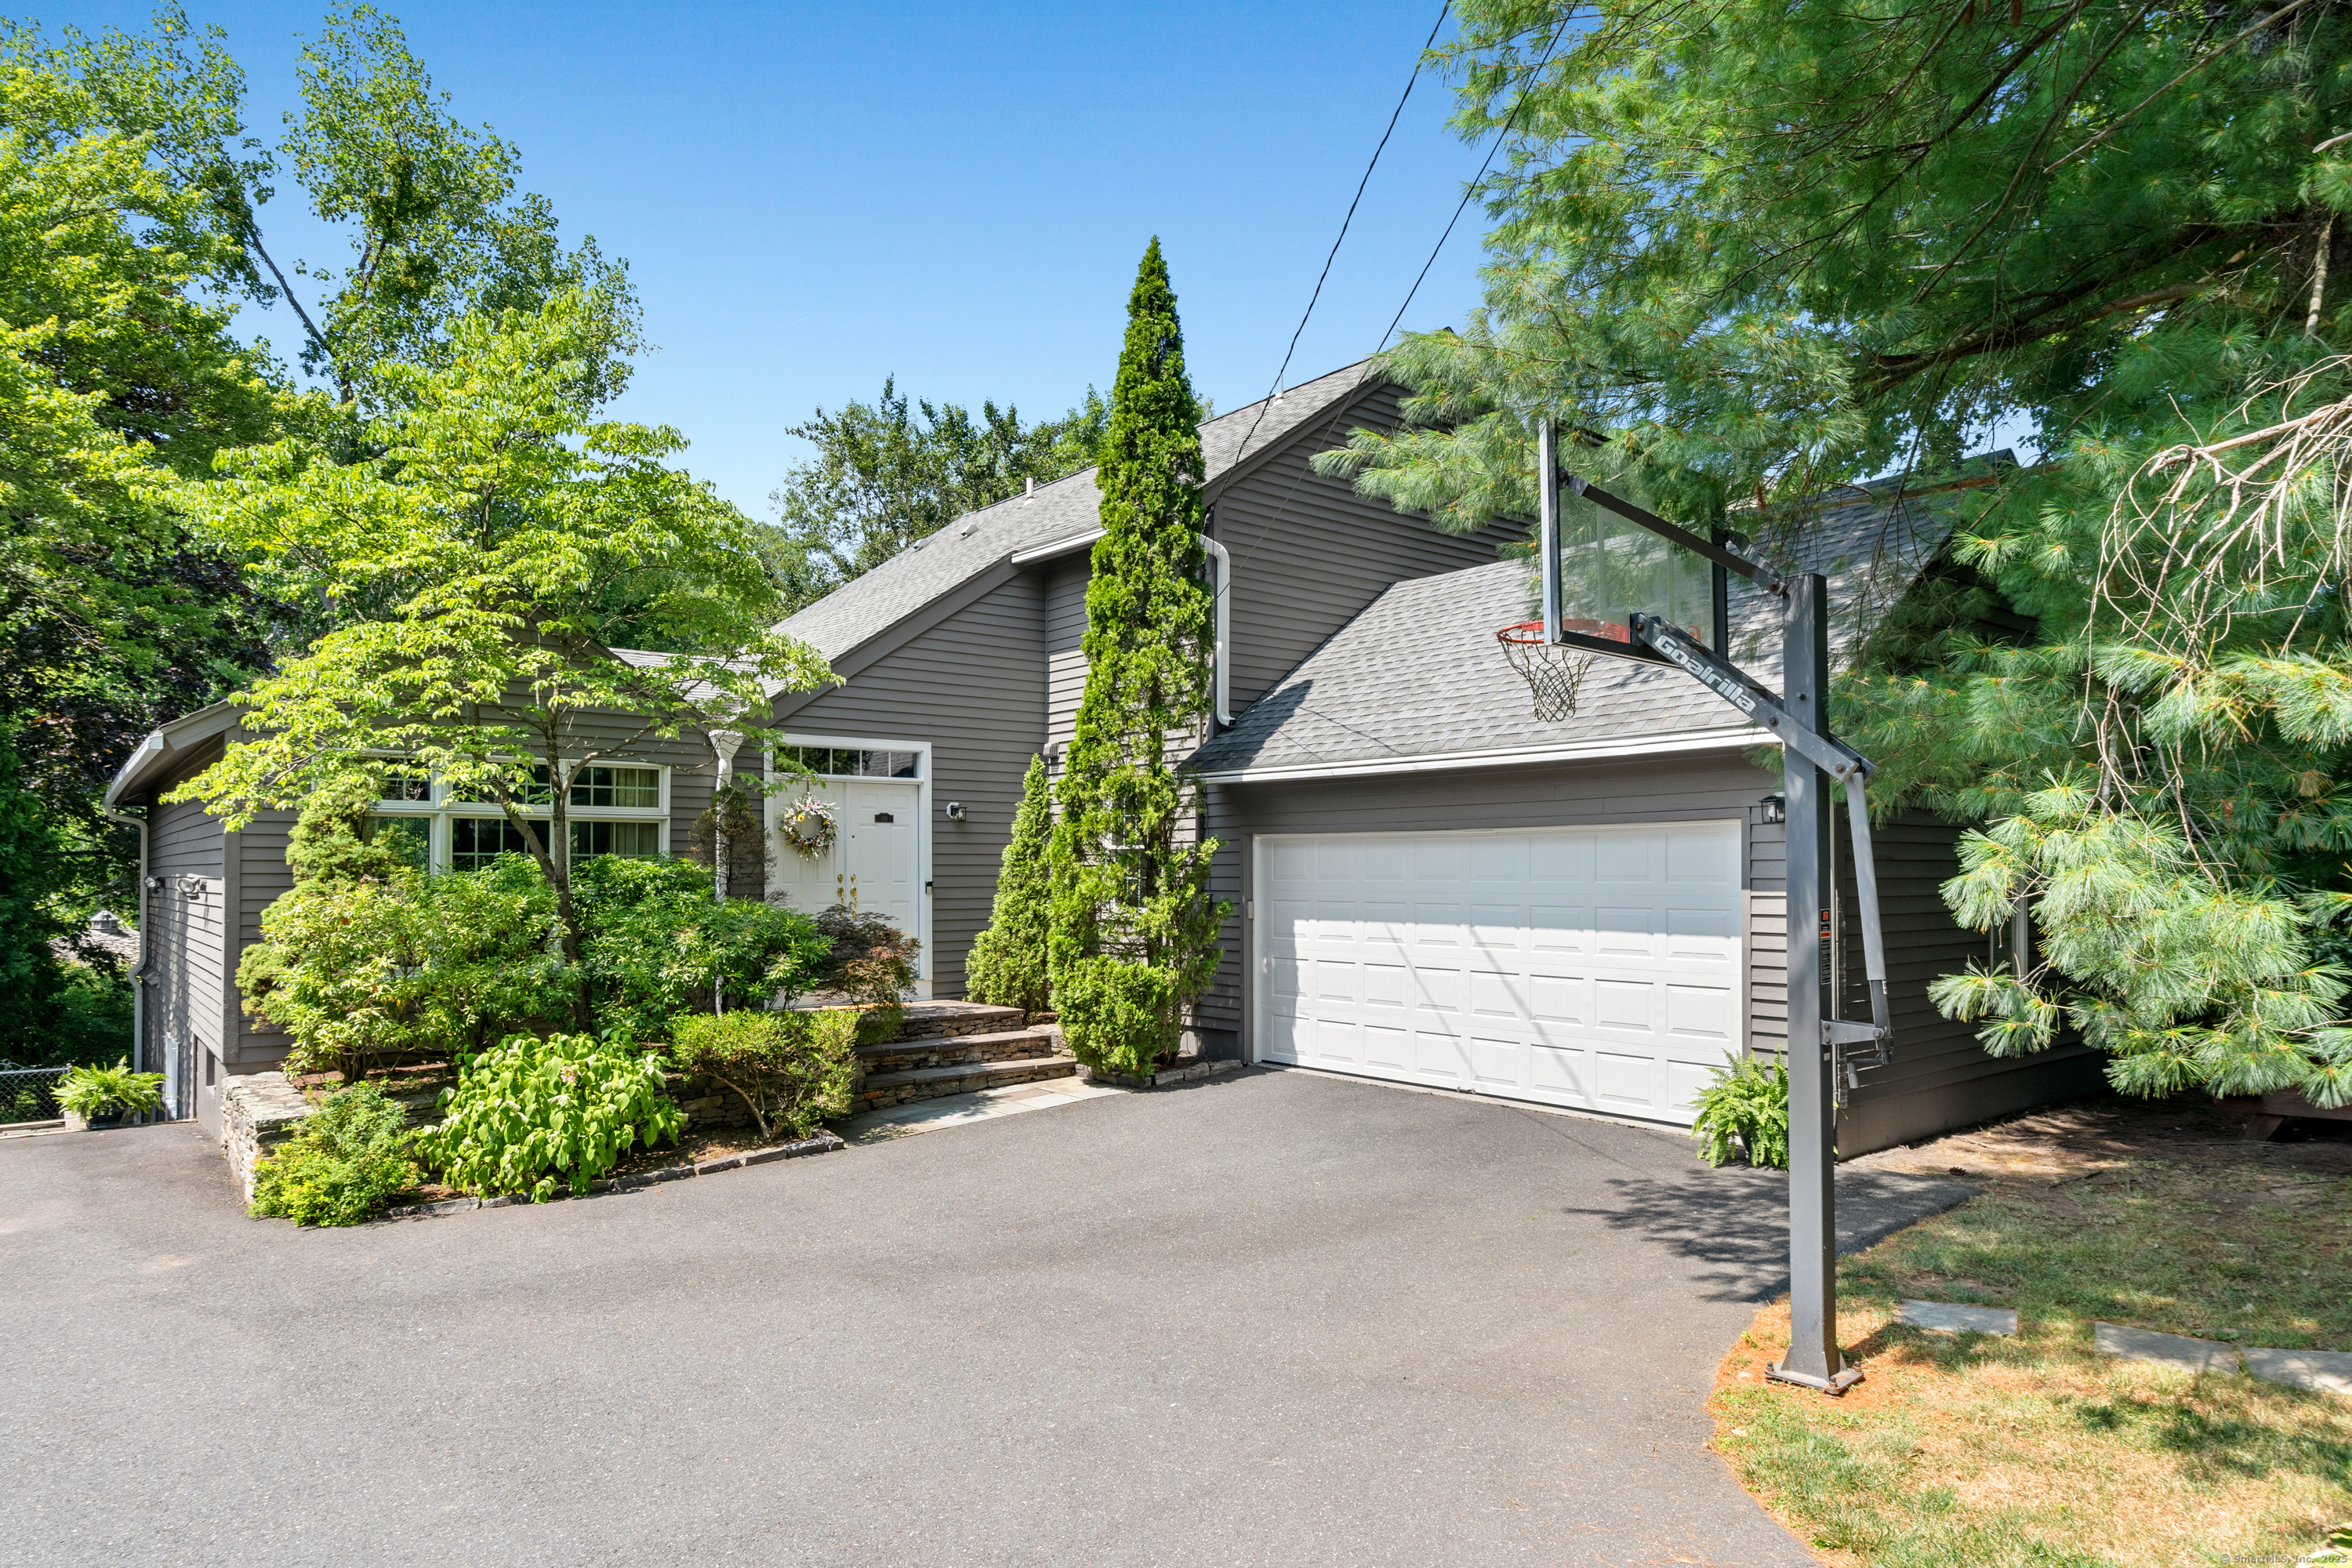
Welcome to this exceptional 3-bedroom, 3.5-bathroom contemporary home, where thoughtful design and high-end features come together to create a stunning and comfortable living space. The freshly painted exterior sets the tone for what awaits you inside. The living room exudes warmth with wood beams, while the dedicated office-featuring a vaulted ceiling and serene views of the backyard and pool-offers an inspiring space to work. The formal dining room with tray ceiling and elegant molding is perfect for hosting special gatherings. The heart of the home is the open kitchen and family room. The chef's kitchen is outfitted with cherry cabinetry, granite countertops, a generous island, six-burner gas range, two ovens, a separate electric cooktop, prep sink, two Bosch dishwashers, Viking refrigerator/freezer, Waterworks fixtures and abundant pantry storage. The adjacent family room with built ins opens to the outdoors with three sets of French doors that lead to the deck overlooking the sparkling in-ground pool. Half bath and two car attached garage complete the first floor. Upstairs, you'll find three spacious bedrooms, including the primary suite with full bathroom. The lower level expands your living space with a versatile gaming/gym space, full bath, laundry, ample storage and additional space currently used as a bedroom. Walkout access to the backyard and pool adds convenience and flexibility. This home offers a blend of modern comfort and indoor-outdoor living at its best.
3
beds

4
baths

3,476 Sq.Ft. LIVING AREA

0.26 Acres lot

Features & Amenities

Interior

  • total bedrooms3
  • Total bathrooms4
  • full bathrooms3
  • half bathroom1
  • Laundry room Lower Level
  • APPLIANCES Electric Cooktop, Gas Range, Wall Oven, Range Hood, Refrigerator, Freezer, Icemaker, Dishwasher, Disposal, Washer
  • other interior Features Auto Garage Door Opener, Cable - Pre-wired, Humidifier, Security System

Area & Lot

  • Status Sold
  • Date Sold September 2, 2025
  • Living Area3,476 Sq.Ft.
  • Total Area3,476 Sq.Ft.
  • Lot Area0.26 Acres
  • MLS® ID24109795
  • TypeResidential
  • YEAR BUILT1980
  • Architecture StylesContemporary
  • Water FrontageNot Applicable
  • Elementary SchoolWolcott
  • Middle SchoolSedgwick
  • High SchoolConard

Exterior

  • Garage Space2.0
  • water SourcePublic Water Connected
  • PoolIn Ground Pool
  • roofGable
  • lot featuresFence - Full, Lightly Wooded, Treed, Borders Open Space, Professionally Landscaped
  • parkingAttached Garage
  • HEAT TYPEHot Air
  • AIR CONDITIONINGCeiling Fans, Central Air
  • sewerPublic Sewer Connected
  • SubstructureConcrete
  • other exterior FeaturesGazebo, Deck, Gutters, French Doors

Financial

  • Sales Price$730,000
  • Real Estate Tax $12,407/yr
  • Zoning R-10

Work With Us

The Agency is a full-service, luxury real estate brokerage and lifestyle company representing clients worldwide in a broad spectrum of classes, including residential, new development, resort real estate, residential leasing and luxury vacation rentals.

Follow Us on Instagram