Leave a Message

Thank you for your message. We will be in touch with you shortly.

Explore Properties
291 Grieb Road
Sold

291 Grieb Road

291 Grieb Road, Wallingford, CT 06492

$525,000
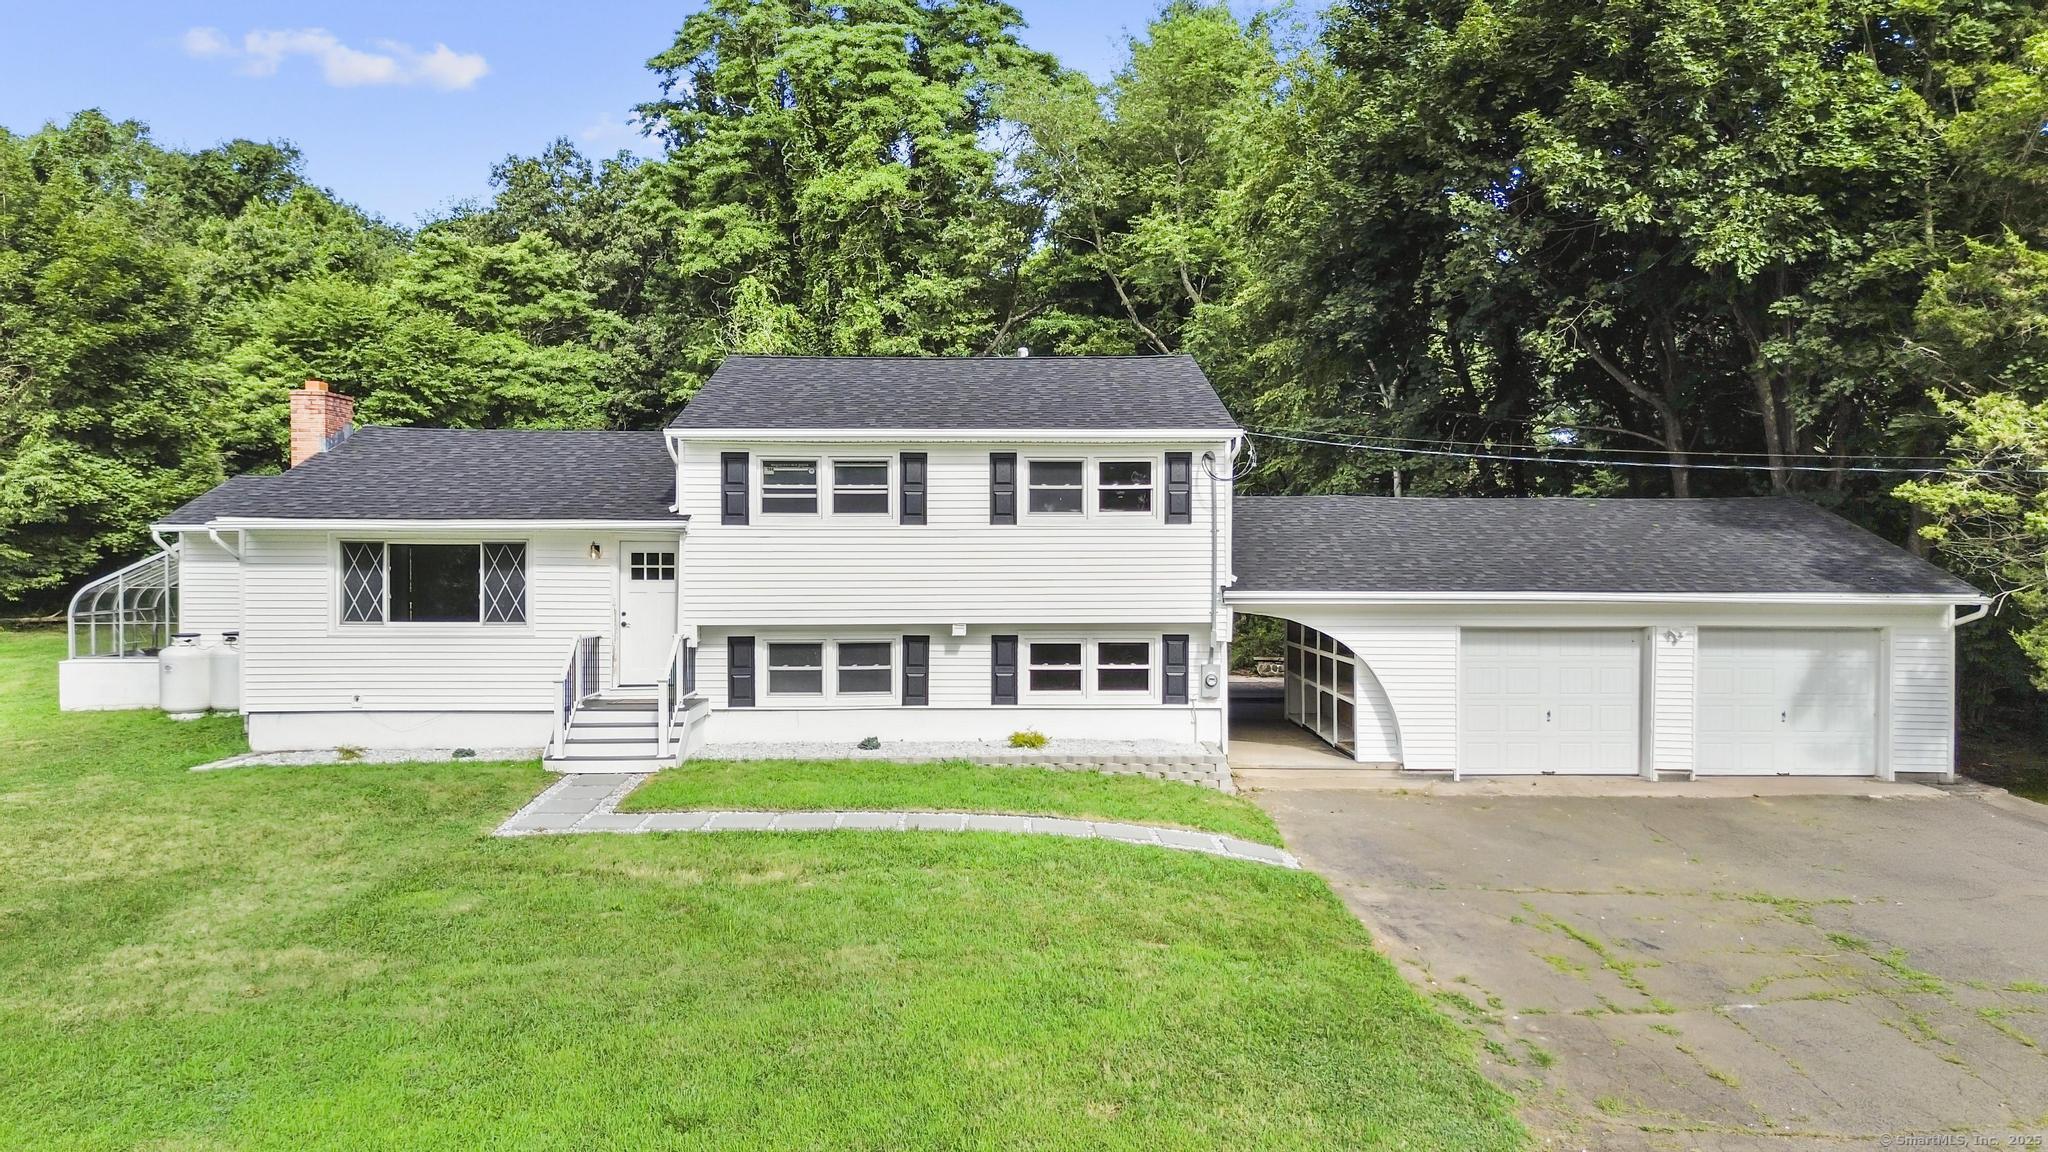
NEW ROOF, NEW SIDING, NEW WELL PUMP! NEW PRICE! Step into this beautifully renovated split-level home, where modern updates meet timeless charm. Nestled on just under 2 acres ( 1.88 acres) , this home offers hardwood floors throughout and an expansive open floor plan perfect for entertaining. The newly constructed front porch welcomes you inside, where you're greeted by an open-concept living space, a stunning shiplap accent wall, and a stone fireplace that serves as a cozy focal point. The brand-new chef's kitchen features stainless steel appliances, quartz countertops, and a spacious island with bar seating, ideal for hosting and gathering. A versatile back room offers the flexibility of a primary en-suite or a grand great room, complete with a large shower and double vanity for added luxury. Upstairs, you'll find three well-appointed bedrooms and a fresh, modern bathroom with sleek tilework and a smart mirror for a contemporary touch. On the lower level, a private en-suite or guest room provides the perfect space for a teenager, in-law, or loved one. The home continues into a basement level, ready for your personal finishing touches-a blank canvas for your dream space. This home is move-in ready and designed for comfort, style, and flexibility.

4
beds

3
baths

2,896 Sq.Ft. LIVING AREA

1.88 Acres lot

Aken "Moose" Musa

Aken "Moose" Musa

Features & Amenities

Interior

  • total bedrooms4
  • Total bathrooms3
  • full bathrooms3
  • APPLIANCES Gas Range, Microwave, Range Hood, Refrigerator, Dishwasher

Area & Lot

  • Status Sold
  • Date Sold September 29, 2025
  • Living Area2,896 Sq.Ft.
  • Total Area2,896 Sq.Ft.
  • Lot Area1.88 Acres
  • MLS® ID24113513
  • TypeResidential
  • YEAR BUILT1959
  • Architecture StylesSplit Level
  • Water FrontageNot Applicable
  • Elementary SchoolPer Board of Ed
  • High SchoolPer Board of Ed

Exterior

  • Garage Space2.0
  • water SourcePrivate Well
  • roofAsphalt Shingle
  • lot featuresLightly Wooded
  • parkingAttached Garage, Driveway
  • HEAT TYPEHot Air
  • AIR CONDITIONINGCentral Air
  • sewerPublic Sewer Connected
  • SubstructureMasonry

Financial

  • Sales Price$525,000
  • Real Estate Tax $9,790/yr
  • Zoning RU40

Work With Us

The Agency is a full-service, luxury real estate brokerage and lifestyle company representing clients worldwide in a broad spectrum of classes, including residential, new development, resort real estate, residential leasing and luxury vacation rentals.

Follow Us on Instagram