Leave a Message

Thank you for your message. We will be in touch with you shortly.

Explore Properties
28 Wrights Mill Road
Courtesy of The Agency Northshore NY, John Caminiti Listing Contact: 631-870-0753 
Leased

28 Wrights Mill Road

28 Wrights Mill Road, Armonk, NY 10504

$10,000/month
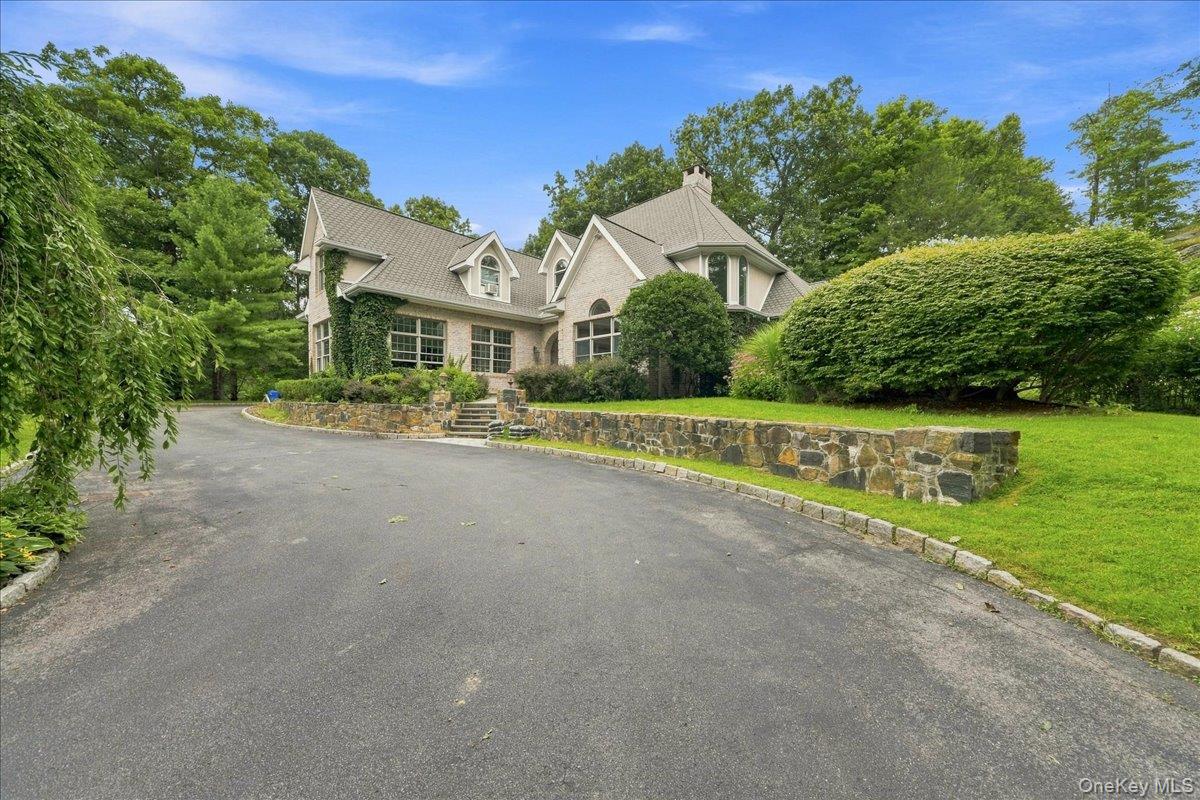
Welcome to an extraordinary private hilltop retreat in sought-after Armonk. Set on approximately 2.5 acres in the exclusive Sands Mill area, this elegant, gated brick Colonial offers an exceptional combination of privacy, space, luxury, and spectacular mountain views. The home features 4 spacious bedrooms and 7 bathrooms, with approximately 6,077 square feet of beautifully designed living space. Two luxurious primary suites provide an elevated private retreat, while additional ensuite bedrooms offer comfort and privacy for family and guests.
At the heart of the home is an impressive chef's kitchen with a generous island, flowing seamlessly into inviting family living spaces. Formal living and dining rooms, multiple fireplaces, detailed millwork, and expansive windows create an elegant yet welcoming atmosphere. Step outside and discover a truly remarkable resort-like setting. The property features a heated grotto-style pool with waterfall and spa, along with a private outdoor entertaining area, gazebo, firepit, and beautifully landscaped grounds. A long-gated driveway and three-car garage provide privacy, convenience, and ample parking. Located just minutes from Armonk Square, local dining, shopping, golf, and everyday conveniences, this exceptional residence offers a peaceful country setting while remaining conveniently connected to the surrounding area. A rare opportunity to rent an exceptional Armonk estate offering privacy, luxury, and resort-style living in one of Westchester's most desirable communities.

4
beds

7
baths

6,077 Sq.Ft. LIVING AREA

2.58 Acres lot

John Caminiti

John Caminiti

Features & Amenities

Interior

  • total bedrooms4
  • Total bathrooms7
  • full bathrooms5
  • half bathrooms2
  • APPLIANCES Cooktop, Dishwasher, Dryer, Exhaust Fan, Microwave, Oven, Refrigerator, Stainless Steel Appliance(s), Washer
  • other interior Features First Floor Bedroom, First Floor Full Bath, Chandelier, Eat-in Kitchen, High Ceilings, Kitchen Island, Open Floorplan, Open Kitchen

Area & Lot

  • Status Leased
  • Date Leased September 21, 2026
  • Living Area6,077 Sq.Ft.
  • Total Area6,827 Sq.Ft.
  • Lot Area2.58 Acres
  • MLS® ID1042604
  • TypeResidential
  • YEAR BUILT1998
  • Architecture StylesColonial
  • Elementary SchoolWampus
  • Middle SchoolH C Crittenden Middle School
  • High SchoolByram Hills High School
  • School DistrictByram Hills

Exterior

  • Garage Space3.0
  • water SourceWell
  • utilitiesElectricity Connected
  • parkingGarage
  • HEAT TYPEHydro Air, Natural Gas
  • AIR CONDITIONINGCentral Air
  • sewerPublic Sewer

Financial

  • Lease Price$10,000/mo

Work With Us

The Agency is a full-service, luxury real estate brokerage and lifestyle company representing clients worldwide in a broad spectrum of classes, including residential, new development, resort real estate, residential leasing and luxury vacation rentals.

Follow Us on Instagram