Leave a Message

Thank you for your message. We will be in touch with you shortly.

Explore Properties
255 Acorn Lane
Sold

255 Acorn Lane

255 Acorn Lane, Milford, CT 06461

$773,000
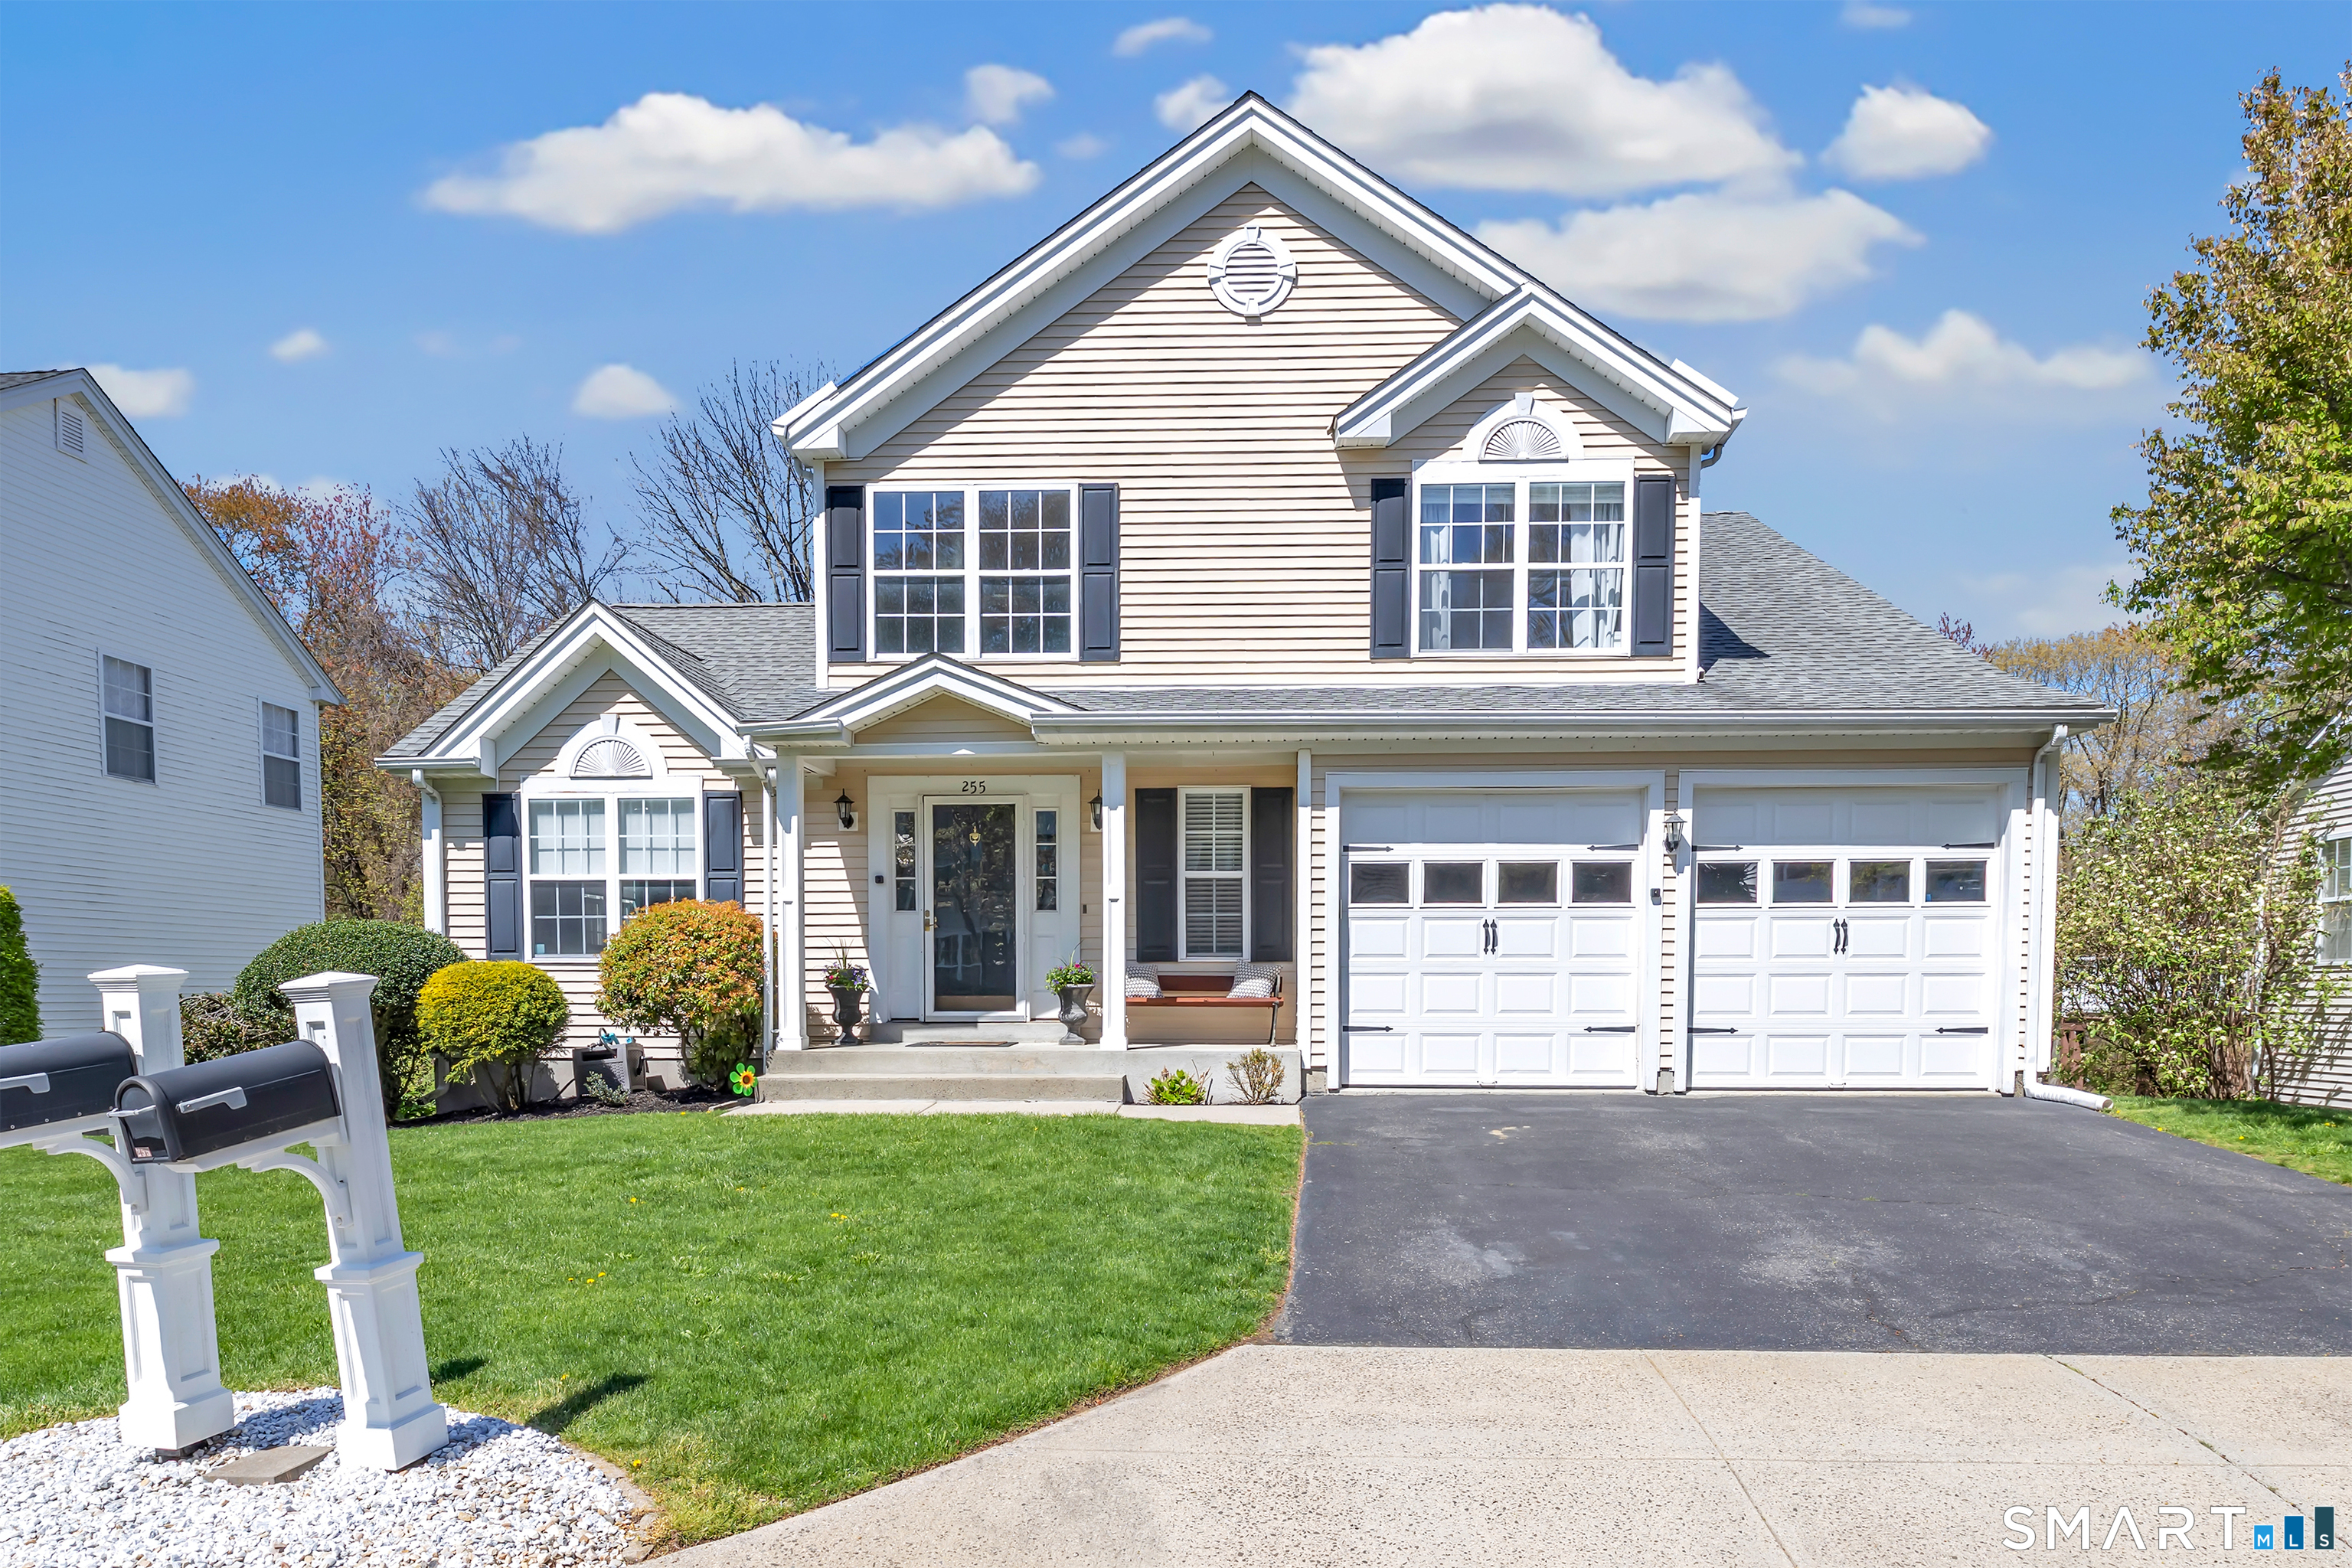
Welcome to 255 Acorn Lane, a beautifully maintained 3-4 bedroom Colonial in the highly sought after Lexington Green community. Offering nearly 3,000 sq ft of living space, this home features a dramatic two story foyer and hardwood floors throughout the main level. The formal living and dining room provide great entertaining space, while the updated eat-in kitchen with quartz countertops, subway tile backsplash, stainless steel appliances, and center island opens to a spacious family room with sliders to a private deck overlooking a wooded setting. Upstairs, the primary suite includes a walk-in closet, additional closet space, and an updated bath with double sinks and custom oversized walk-in shower. Two additional bedrooms and a full bath complete the upper level. The fully finished walk-out lower level offers additional living space with a media room, full bath, potential fourth bedroom, and flexible entertaining area with the option for a future wet bar or in-law set up. French doors lead to a newer patio, creating ideal indoor-outdoor flow. Conveniently located just minutes from the train station, major highways, shopping, dining, and Milford's shoreline, this home truly has it all. Move right in and experience the lifestyle Lexington Green is known for.

3
beds

4
baths

2,934 Sq.Ft. LIVING AREA

6,969.6 Sq.Ft. lot

Courtney McManus

Courtney McManus

Features & Amenities

Interior

  • total bedrooms3
  • Total bathrooms4
  • full bathrooms3
  • half bathroom1
  • Laundry room Main Level
  • APPLIANCES Gas Range, Microwave, Refrigerator, Dishwasher, Disposal, Washer, Dryer

Area & Lot

  • Status Sold
  • Date Sold July 10, 2026
  • Living Area2,934 Sq.Ft.
  • Total Area2,934 Sq.Ft.
  • Lot Area6,969.6 Sq.Ft.
  • MLS® ID24171253
  • TypeResidential
  • YEAR BUILT1995
  • NeighborhoodMilford
  • Architecture StylesColonial
  • Water FrontageBeach Rights
  • Elementary SchoolPer Board of Ed
  • High SchoolPer Board of Ed

Exterior

  • Garage Space2.0
  • water SourcePublic Water Connected
  • roofAsphalt Shingle
  • lot featuresFence - Full, Sloping Lot
  • parkingAttached Garage, Paved, Driveway
  • HEAT TYPEHot Air
  • AIR CONDITIONINGCentral Air
  • sewerPublic Sewer Connected
  • SubstructureConcrete

Financial

  • Sales Price$773,000
  • Real Estate Tax $9,539/yr
  • HOA $160/mo
  • Zoning R30

Work With Us

The Agency is a full-service, luxury real estate brokerage and lifestyle company representing clients worldwide in a broad spectrum of classes, including residential, new development, resort real estate, residential leasing and luxury vacation rentals.

Follow Us on Instagram