Leave a Message

Thank you for your message. We will be in touch with you shortly.

Explore Properties
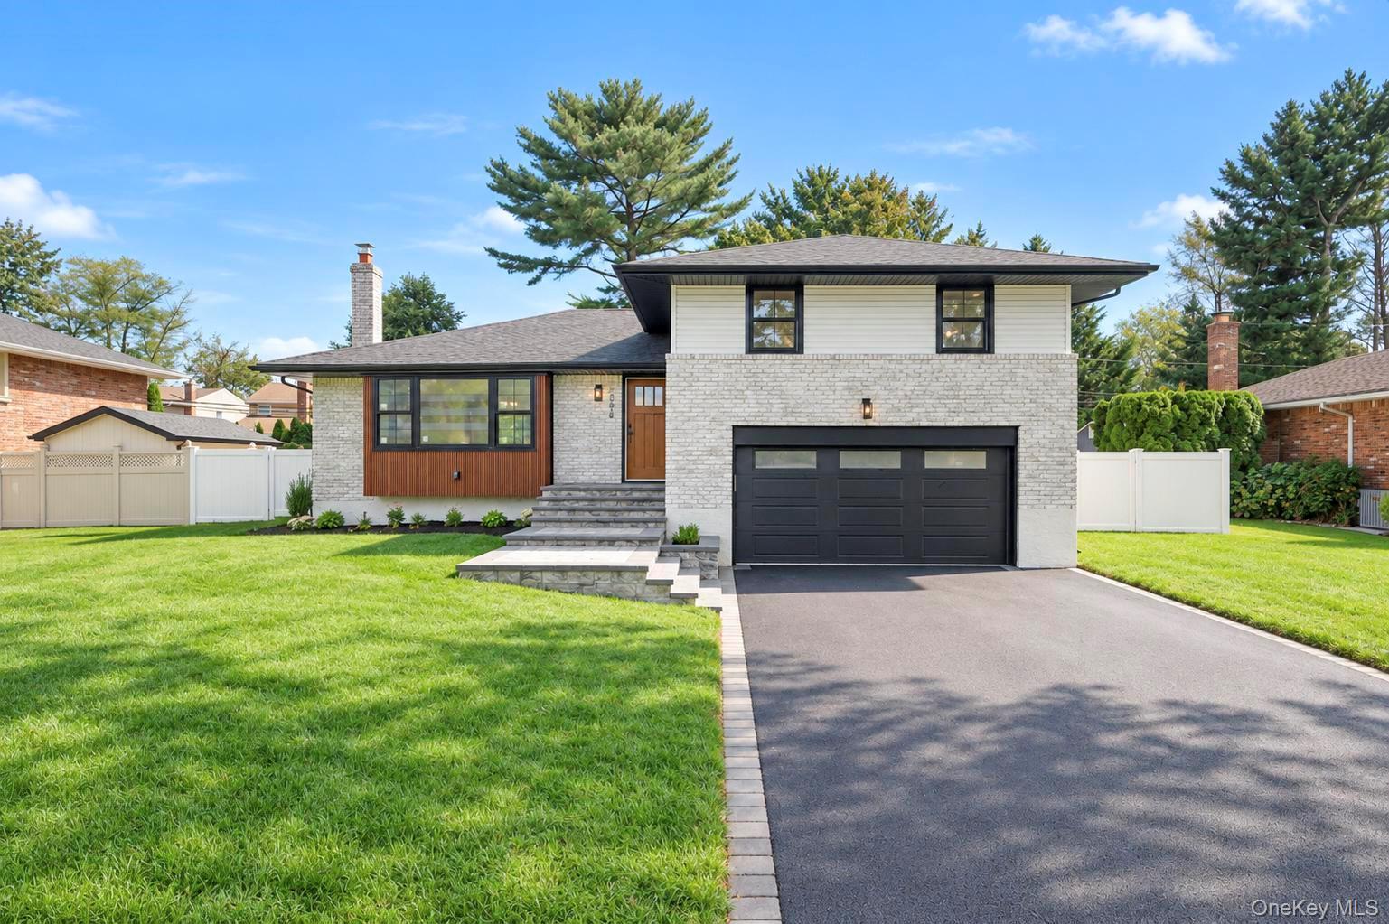
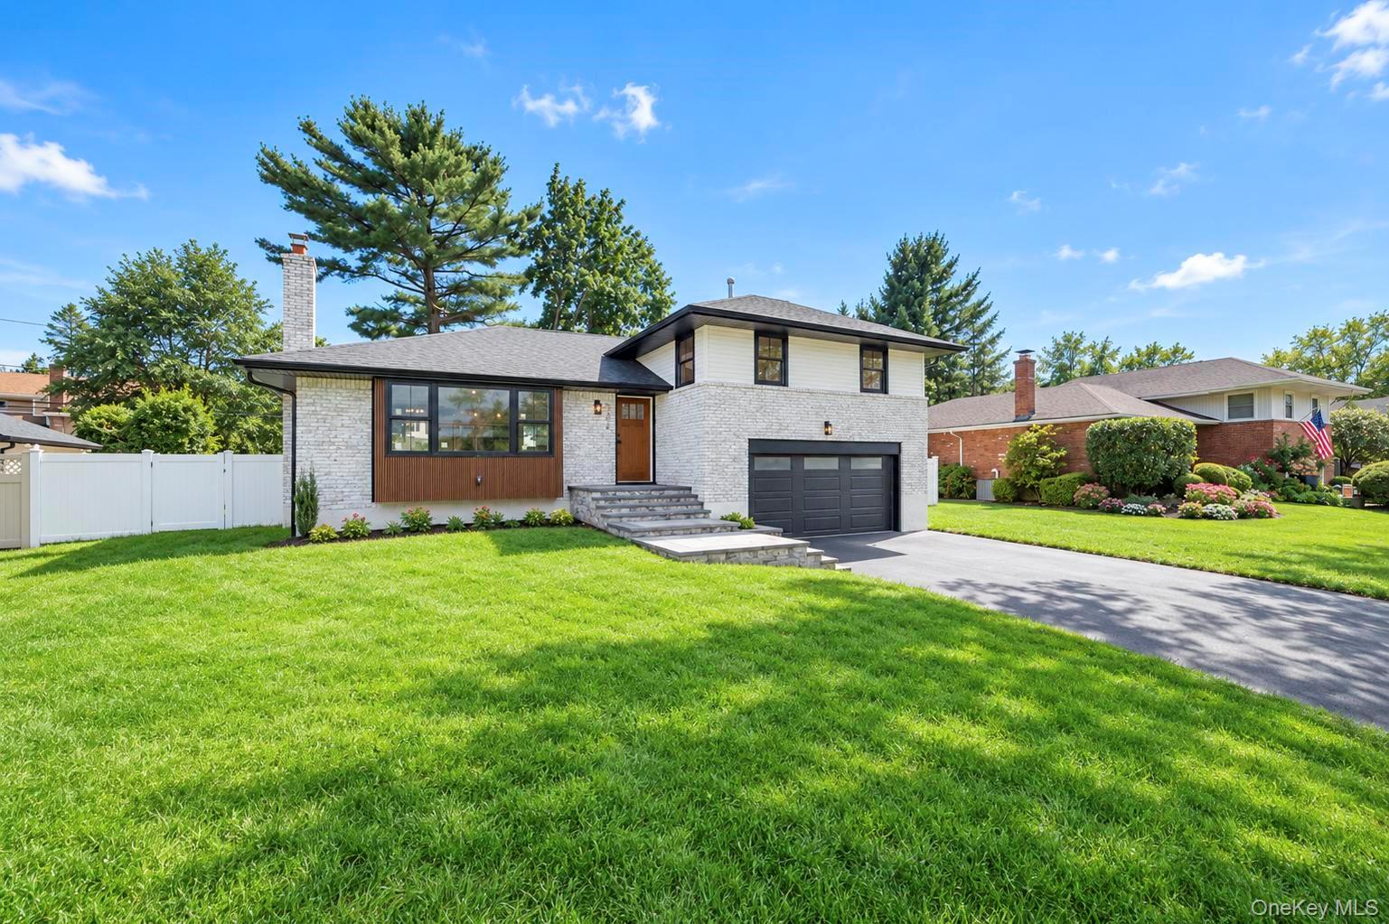
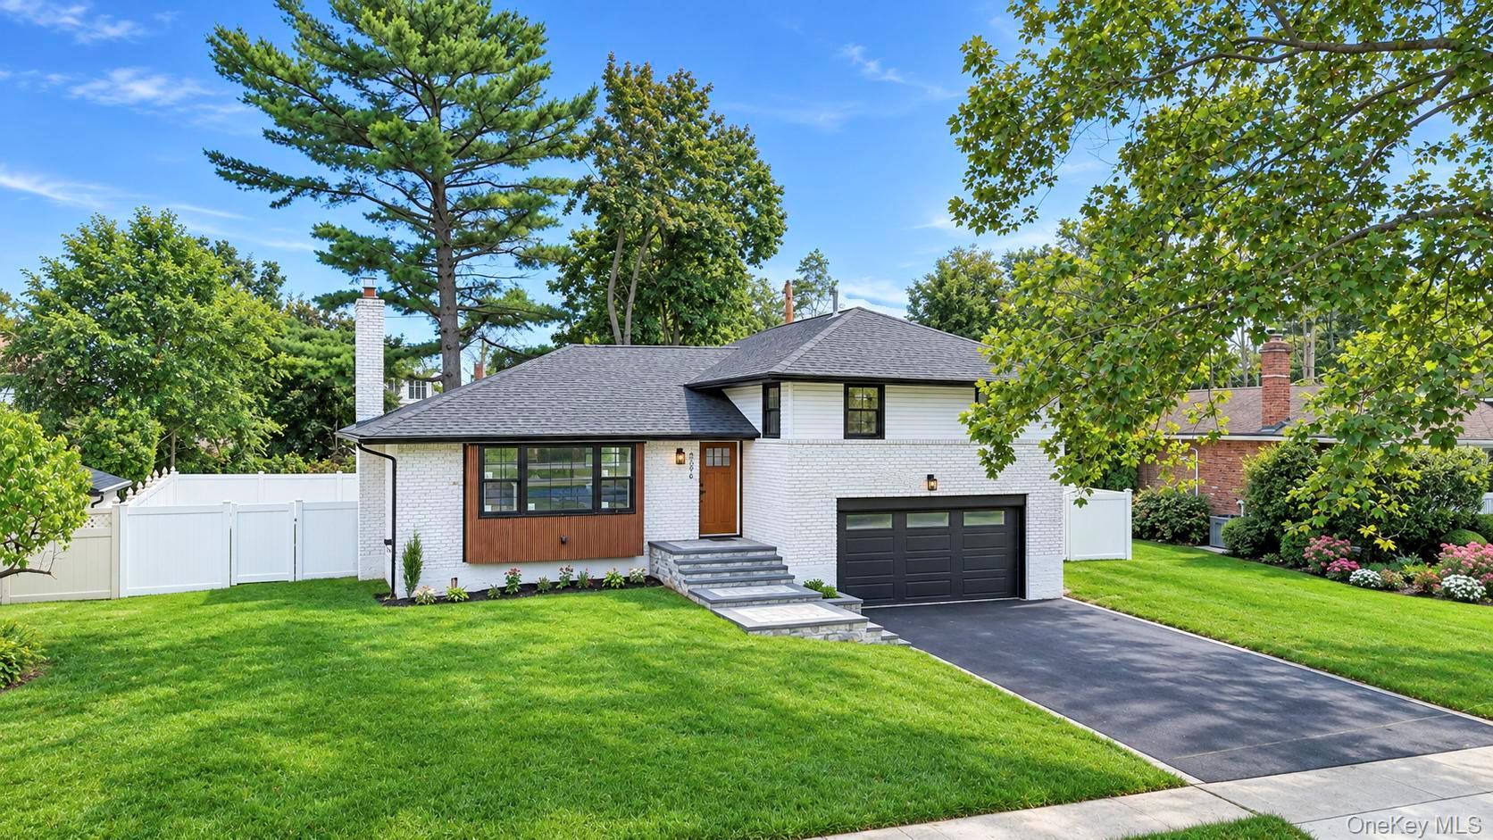
Two-story light-brick home with a black garage door, front steps, and a broad green lawn.
2056 Stratford Drive
SEE ALL PHOTOS
Two-story light-brick home with a black garage door, front steps, and a broad green lawn.
2056 Stratford Drive
Courtesy of The Agency Northshore NY, Stevie Fisher Listing Contact: 631-870-0753 
For Sale

2056 Stratford Drive

2056 Stratford Drive, Westbury, NY 11590

$1,399,000
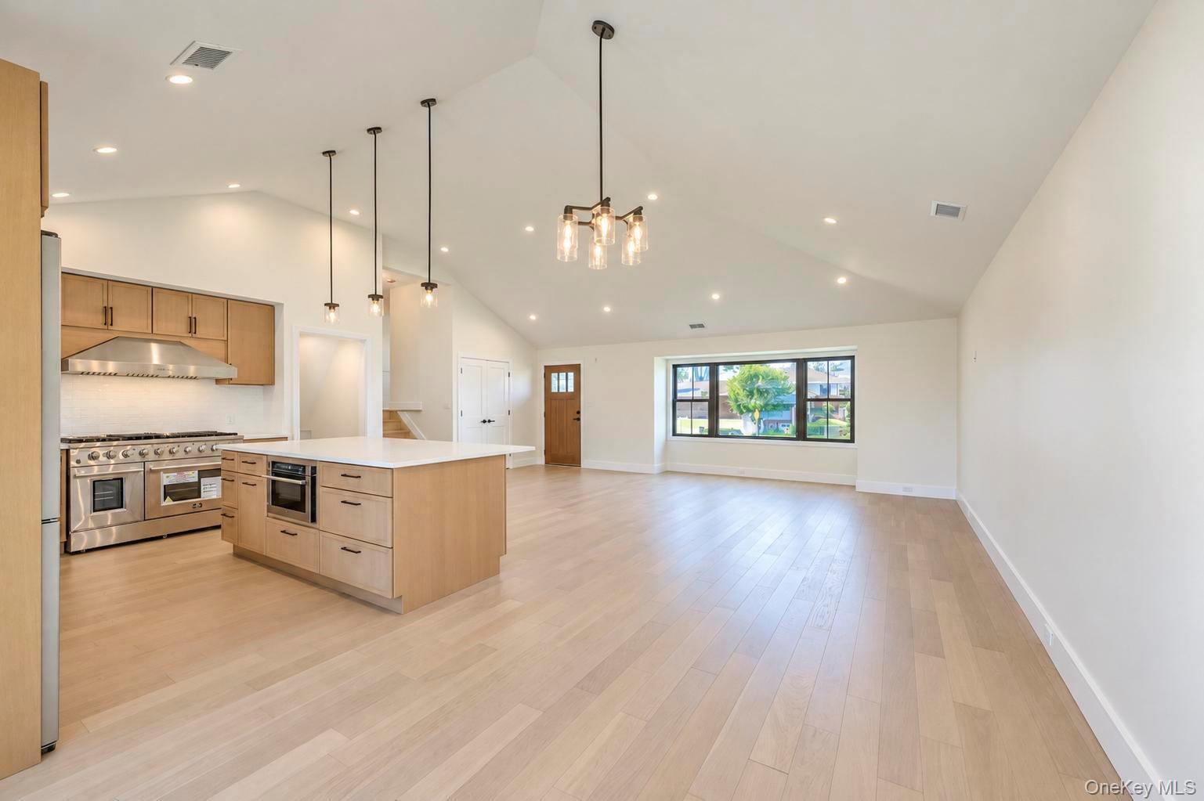
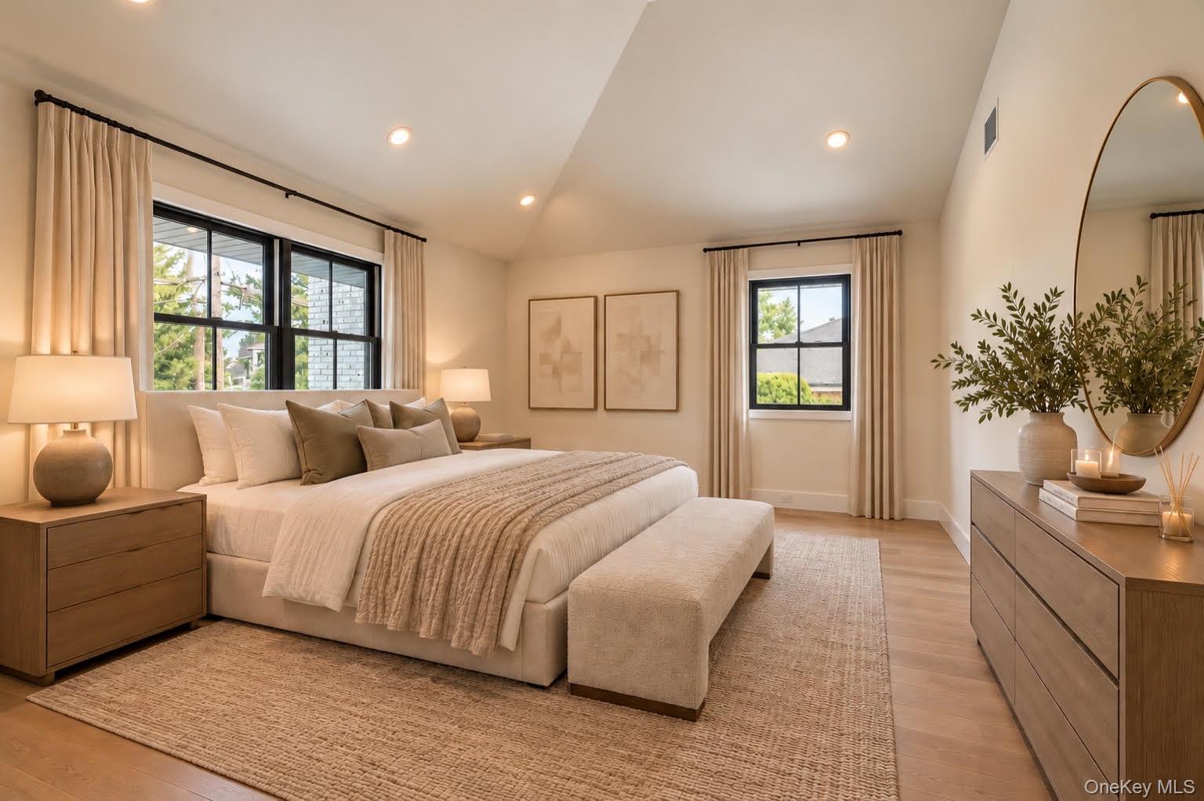
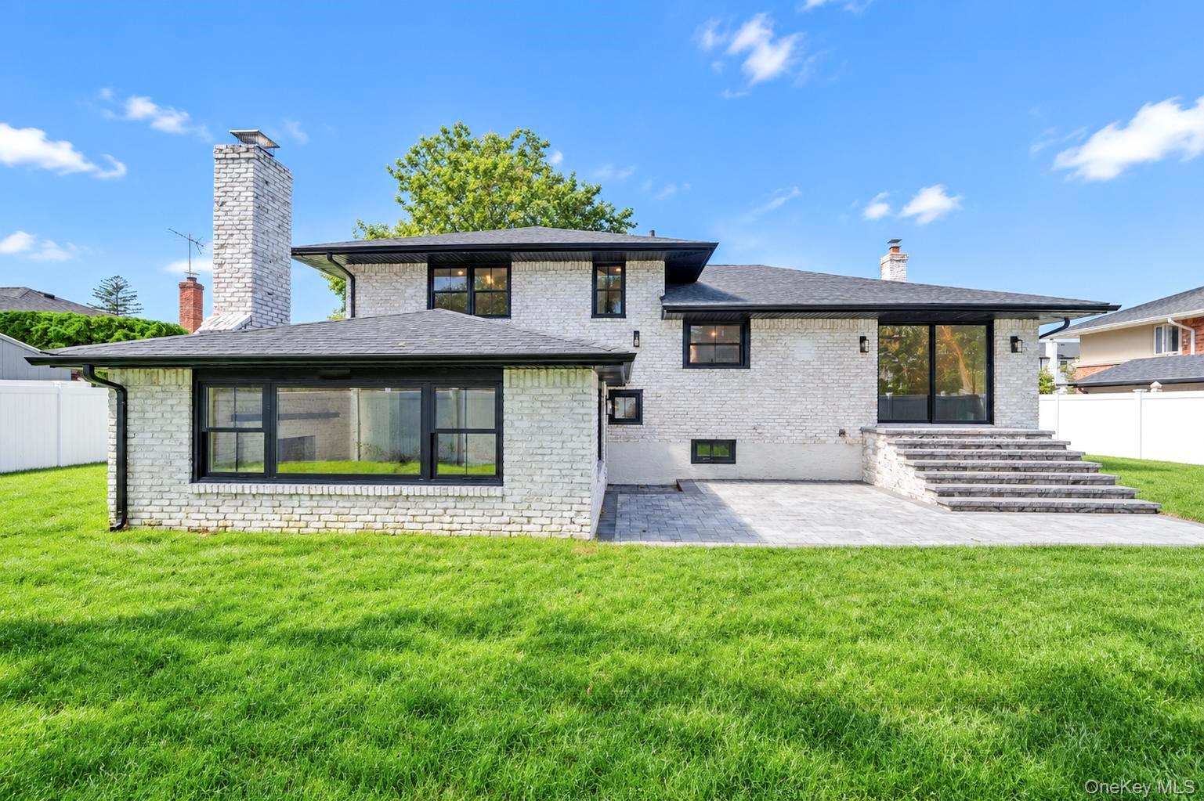
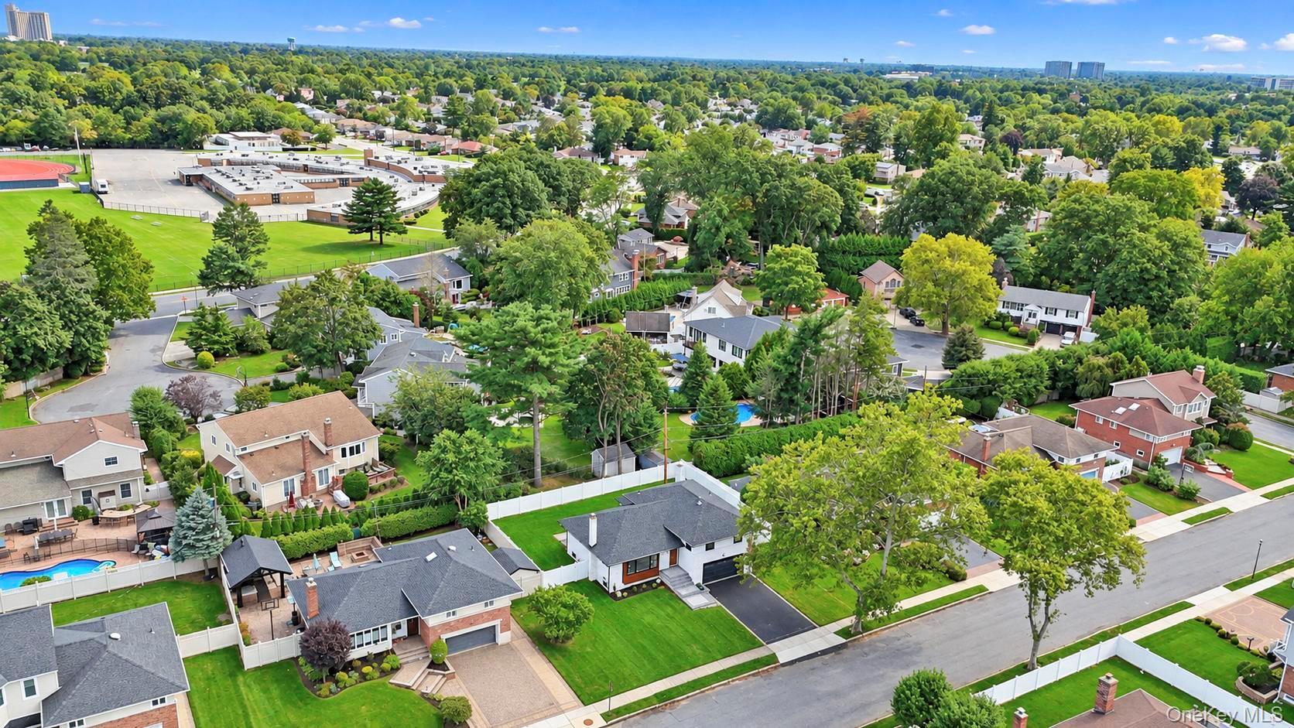
A rare opportunity in prestigious Salisbury Estates. Perfectly situated mid-block on a beautiful tree-lined street, this fully renovated 2026 residence offers approximately 2,600 square feet of thoughtfully designed living space, blending elevated modern finishes with effortless everyday living.

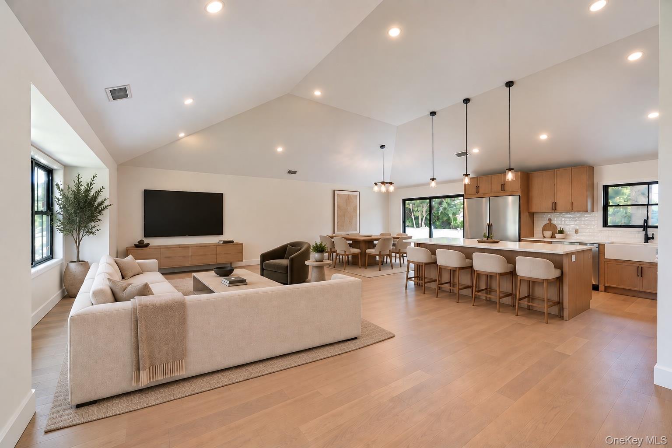
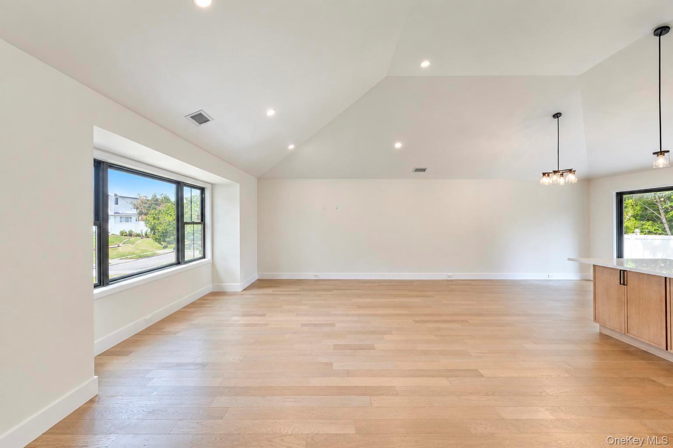
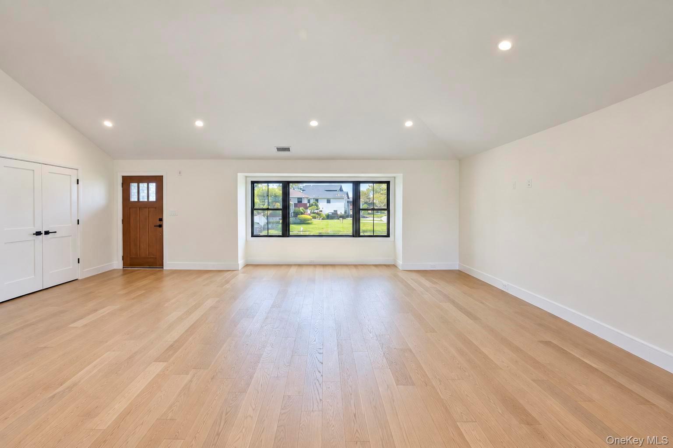
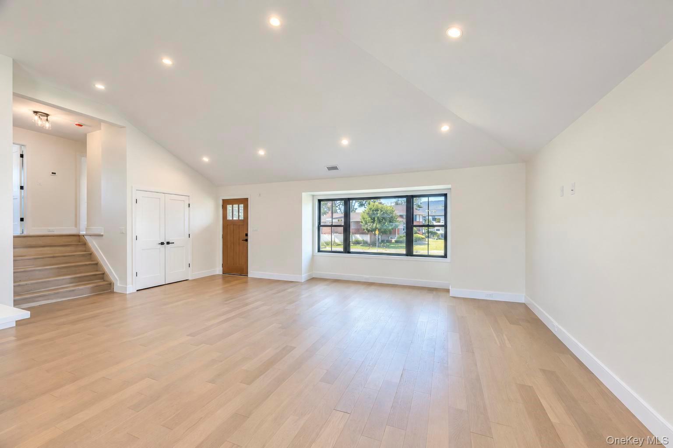
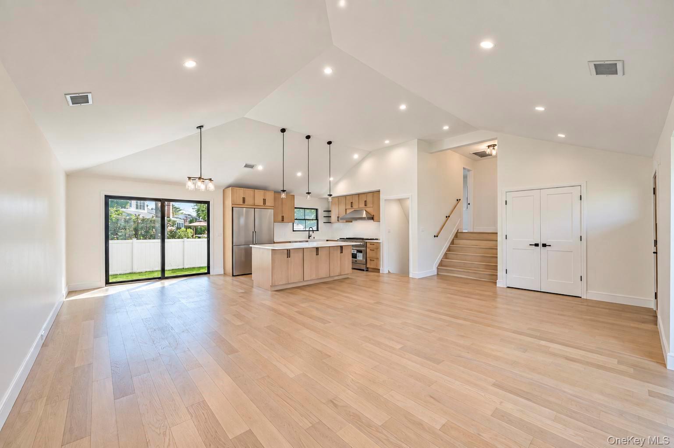
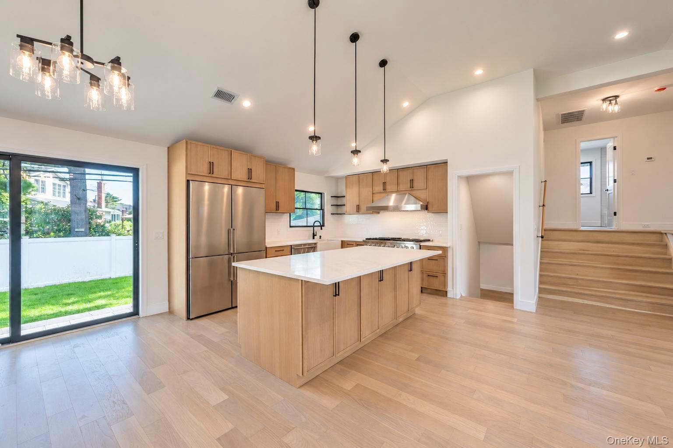
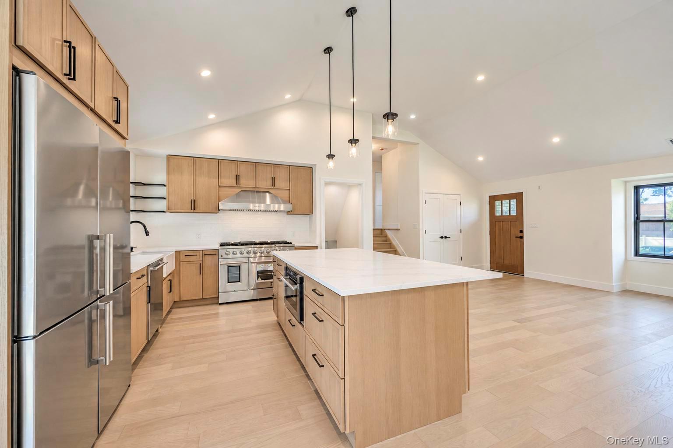
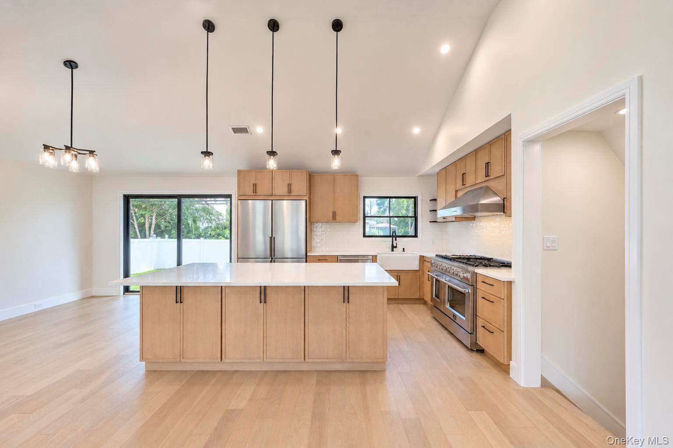
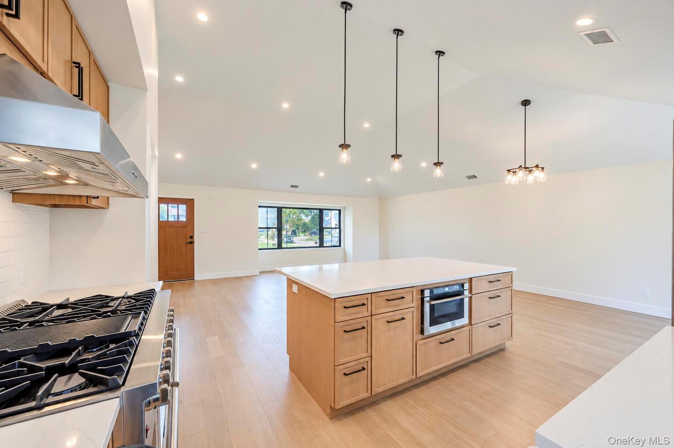
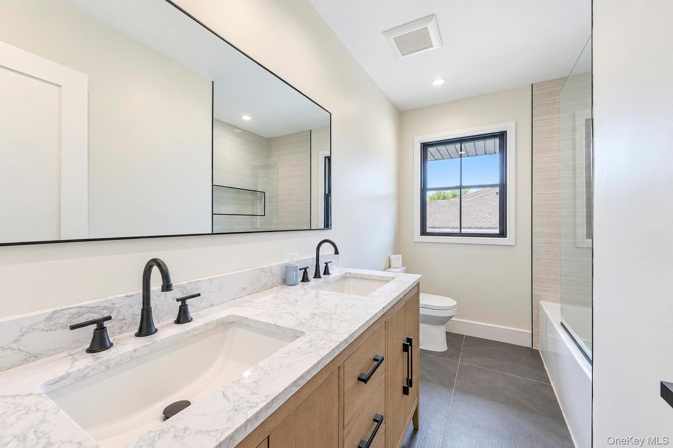
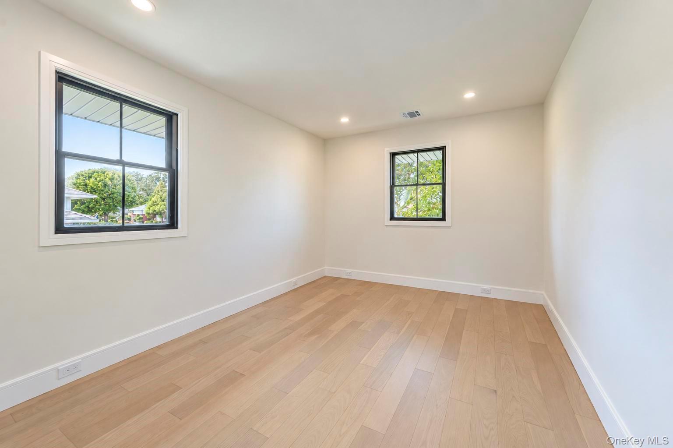
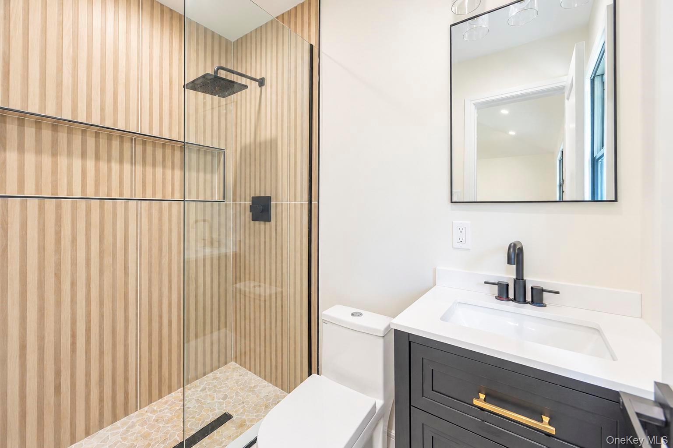
The home features three bedrooms, two and a half baths, including a beautifully appointed primary suite, and an impressive open-concept layout centered around a designer kitchen with custom cabinetry, high-end appliances, and sophisticated finishes throughout. The kitchen flows seamlessly into a dramatic vaulted family room, creating an exceptional space for both everyday living and entertaining.

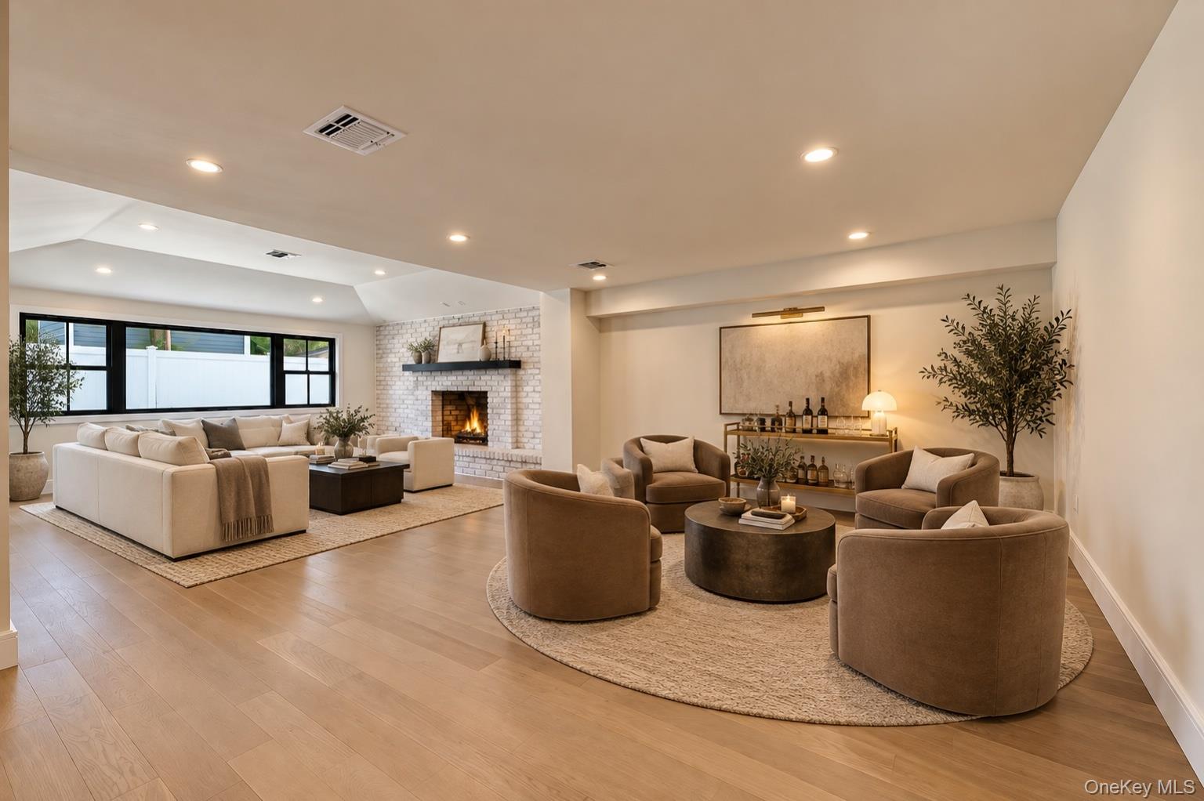
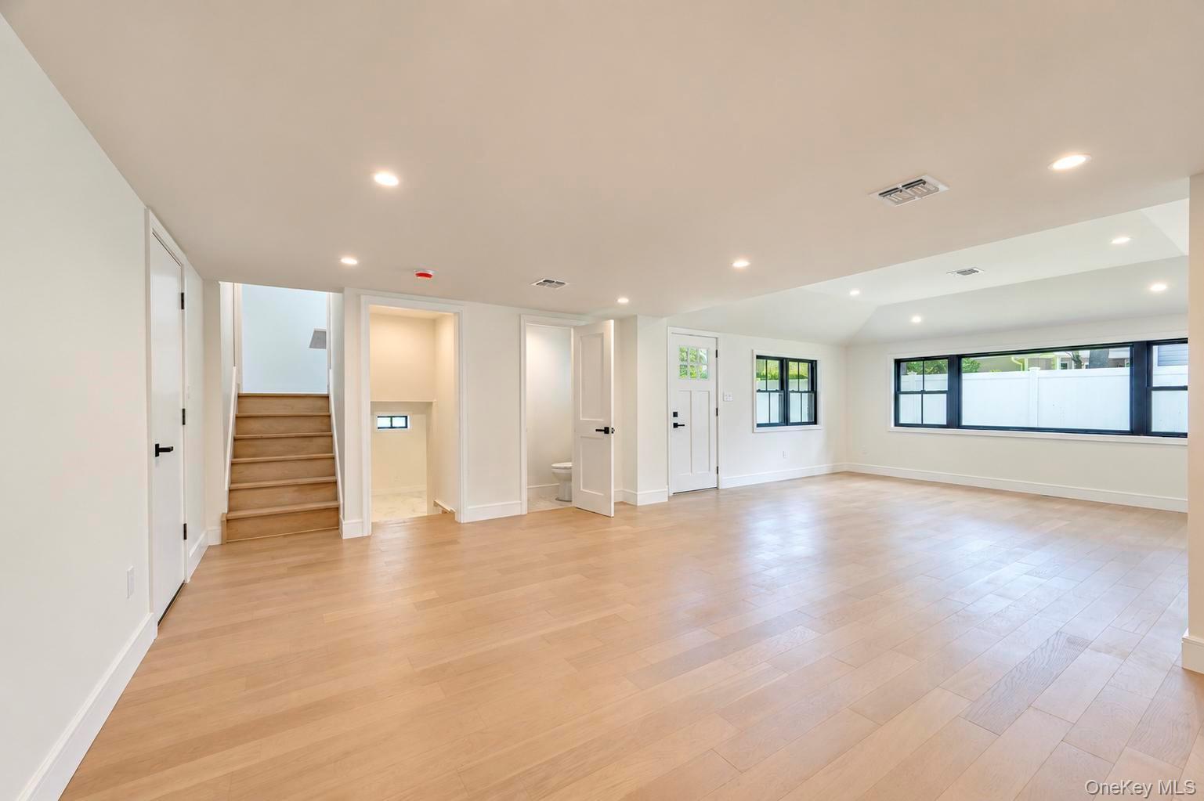
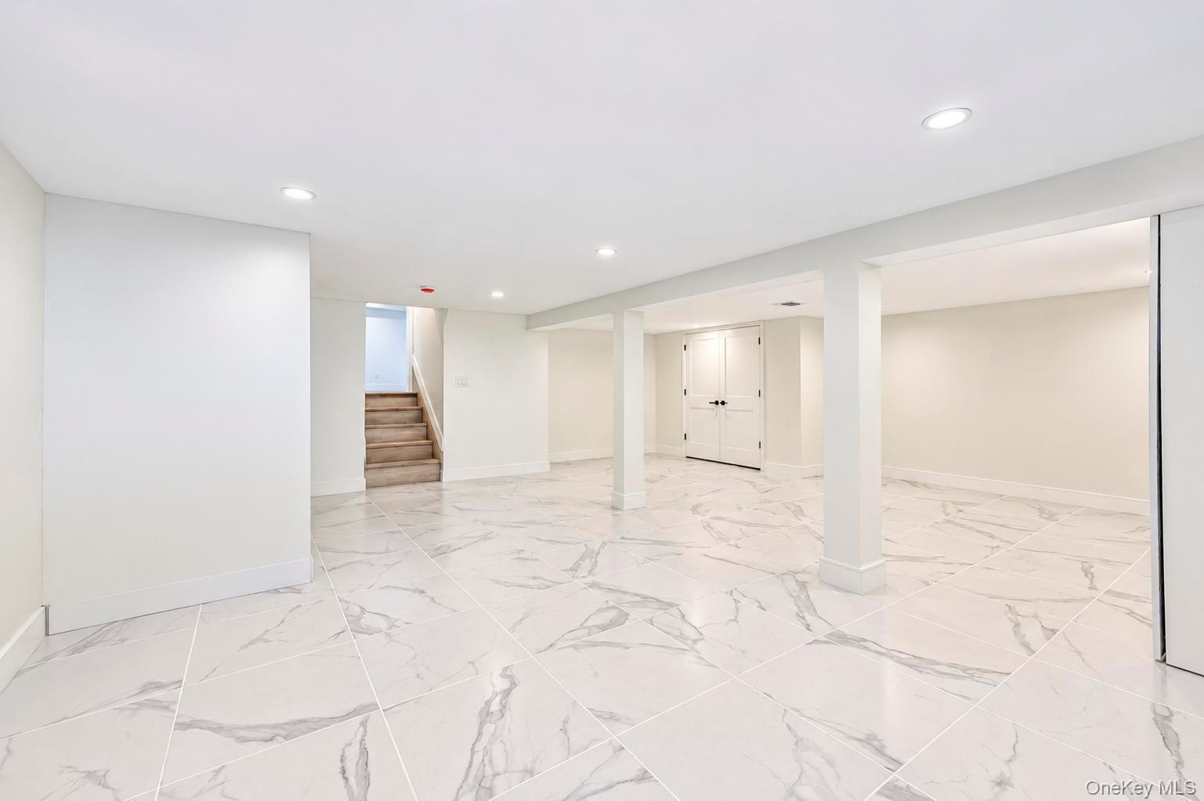
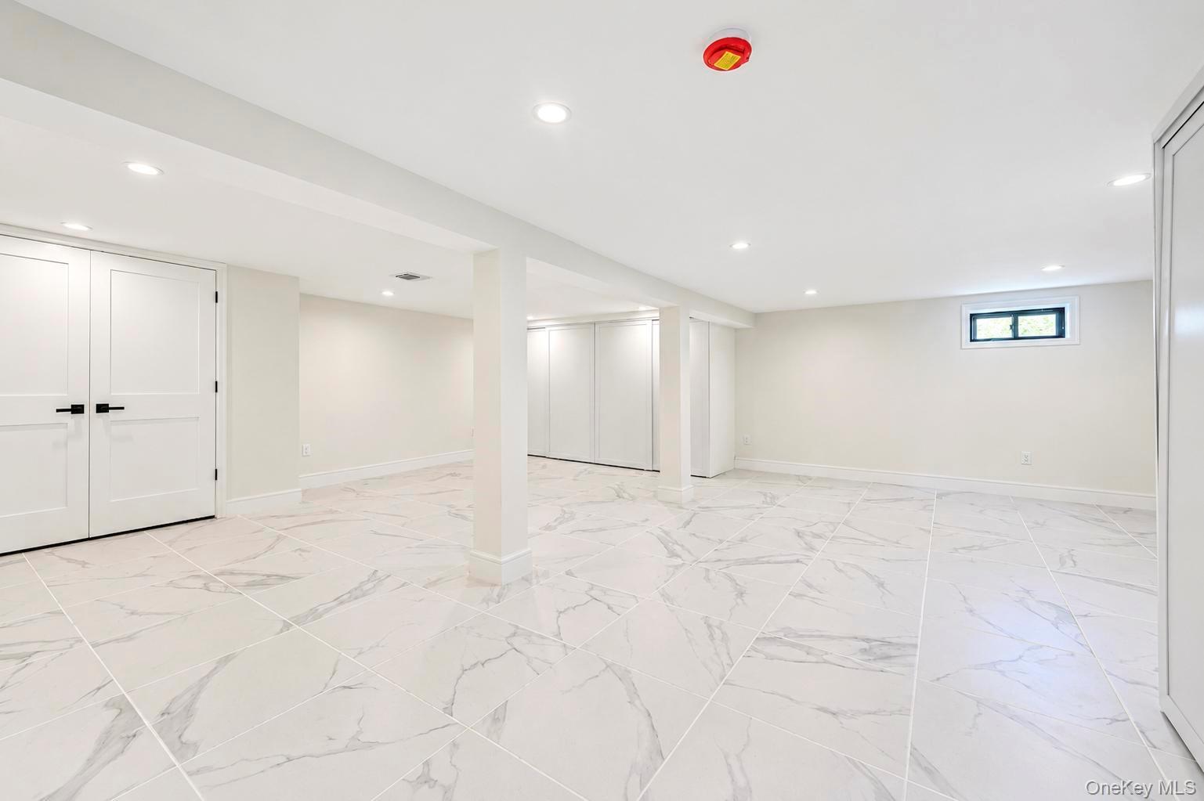
An oversized bonus room with a wood-burning fireplace offers additional flexibility for a media room, lounge, home office, or entertaining space. Black Andersen 400 Series windows complement the home's modern aesthetic, while a whole-house water filtration system adds another level of comfort and convenience.

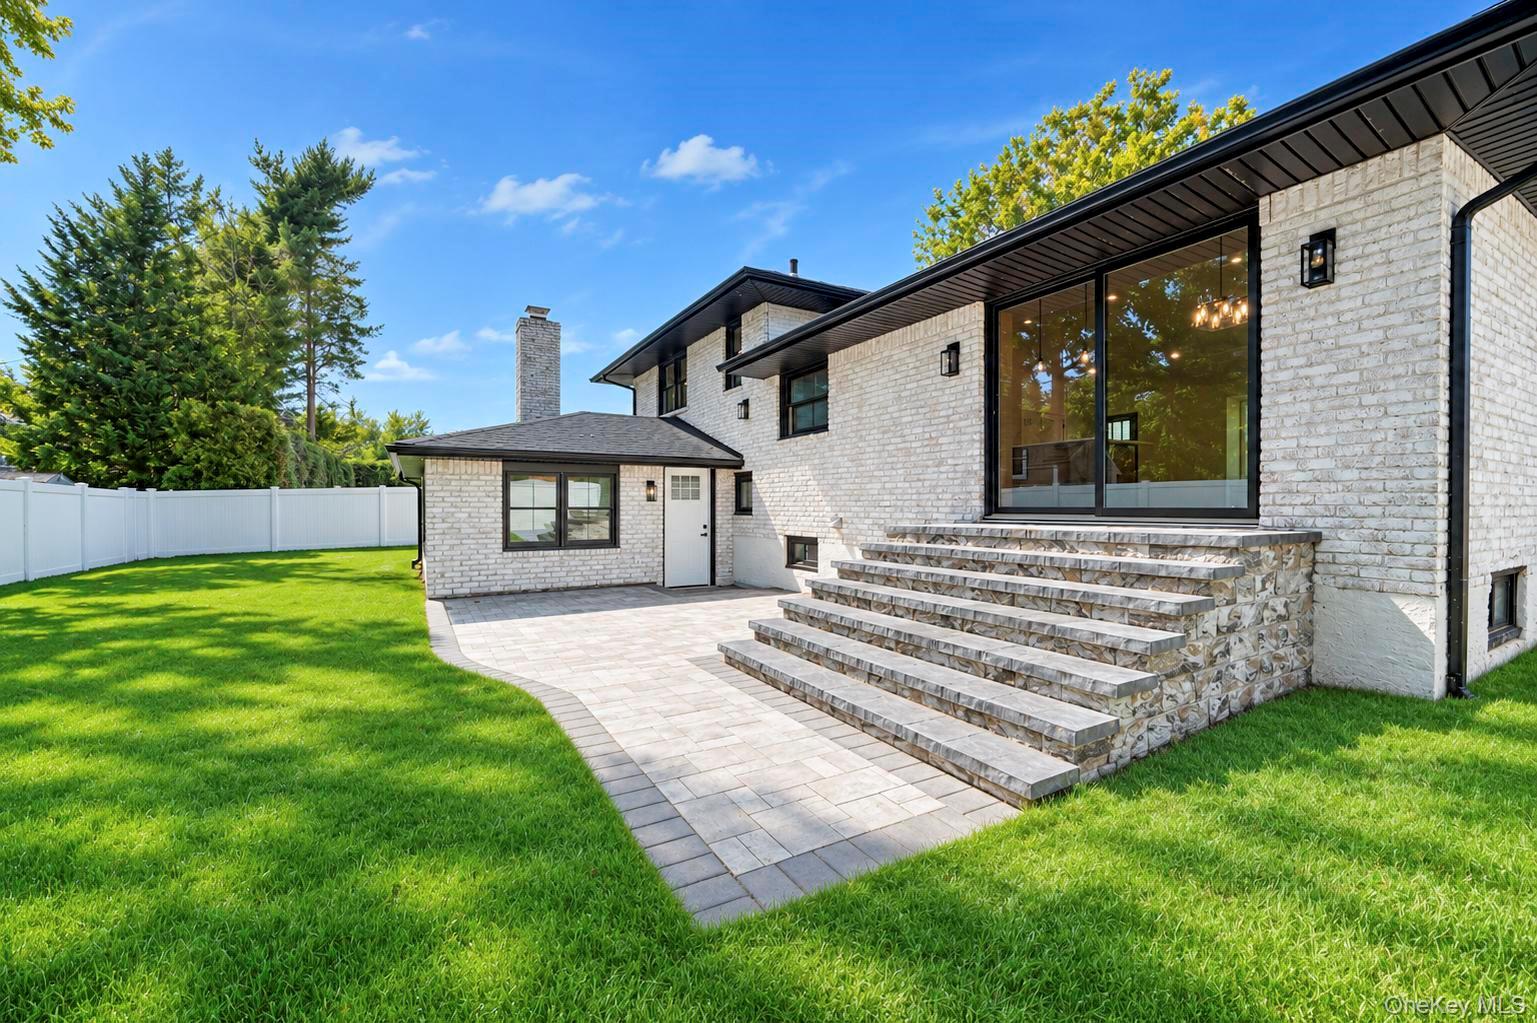
Outside, the expansive private backyard provides endless possibilities for an inground pool, outdoor kitchen, and resort-style entertaining. Completely turnkey and ready to enjoy, this is an exceptional opportunity to own in one of Salisbury Estates' most sought-after neighborhoods without the typical $3M+ price point.

Conveniently located near shopping, dining, major roadways, and transportation to NYC. Homes of this caliber in Salisbury Estates are rarely offered. Call to schedule a private showing.

3
beds

3
baths

2,618 Sq.Ft. LIVING AREA

8,000 Sq.Ft. lot

Stevie Fisher

Stevie Fisher

Features & Amenities

Interior

  • total bedrooms3
  • Total bathrooms3
  • full bathrooms2
  • half bathroom1
  • APPLIANCES Dishwasher, Gas Cooktop, Gas Oven, Microwave, Stainless Steel Appliance(s), Gas Water Heater
  • other interior Features Chefs Kitchen, High Ceilings, Open Floorplan, Primary Bathroom

Area & Lot

  • Status For Sale
  • Living Area2,618 Sq.Ft.
  • Total Area2,618 Sq.Ft.
  • Lot Area8,000 Sq.Ft.
  • MLS® ID1054910
  • TypeResidential
  • YEAR BUILT1955
  • Architecture StylesSplit Level
  • Elementary SchoolBowling Green School
  • Middle SchoolClarke Middle School
  • High SchoolW Tresper Clarke High School
  • School DistrictEast Meadow

Exterior

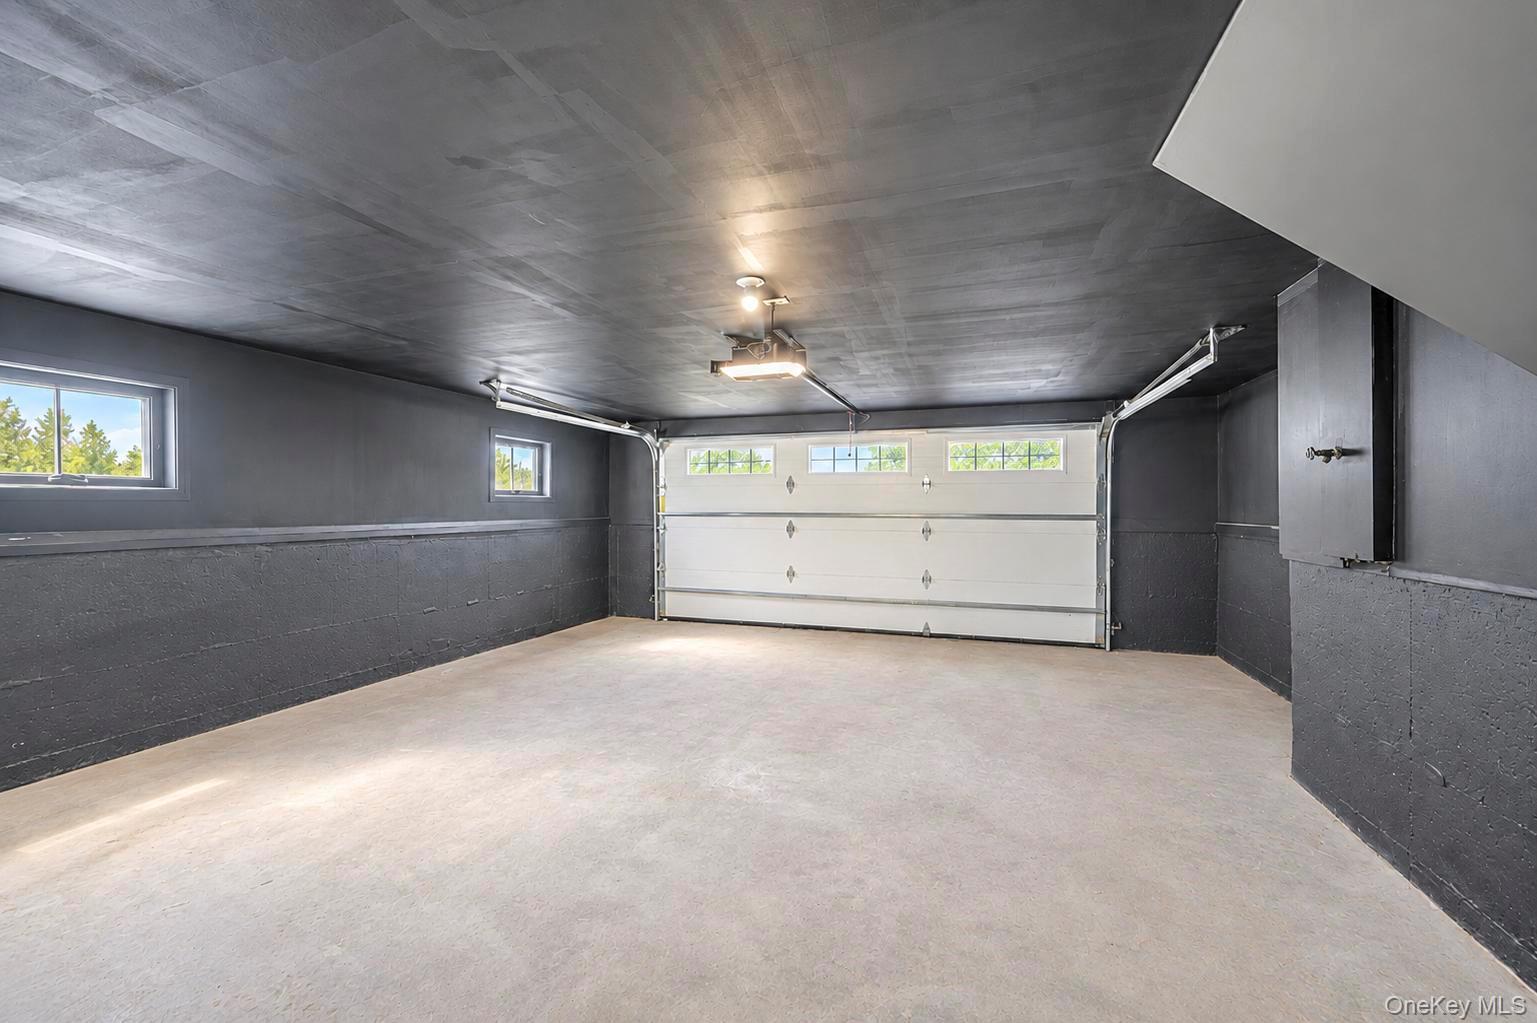
  • Garage Space1.0
  • water SourcePublic
  • utilitiesNatural Gas Connected
  • parkingDriveway
  • HEAT TYPEForced Air, Natural Gas
  • AIR CONDITIONINGCentral Air
  • sewerPublic Sewer

Financial

  • Sales Price$1,399,000
  • Real Estate Tax $15,238/yr
image

Schedule a Showing

We would love to show you our beautiful property. Please select your preferred date and time below. An agent will be in touch shortly to confirm your appointment.

Schedule a Showing

We would love to show you our beautiful property. Please select your preferred date and time below. An agent will be in touch shortly to confirm your appointment.

Thank you for your interest in 2056 Stratford Drive, Westbury, NY 11590. We are reviewing your request and will be in touch shortly!

Mortgage Calculator

Estimate your monthly mortgage payment, including the principal and interest, property taxes, and HOA. Adjust the values to generate a more accurate rate.

All estimates are provided for informational purposes only. Actual amounts may vary.
$0,000 Your Payment 20 15 65
$0,000 Your Payment

Work With Us

The Agency is a full-service, luxury real estate brokerage and lifestyle company representing clients worldwide in a broad spectrum of classes, including residential, new development, resort real estate, residential leasing and luxury vacation rentals.

Follow Us on Instagram