Leave a Message

Thank you for your message. We will be in touch with you shortly.

Explore Properties
12 Linda Lane
Sold

12 Linda Lane

12 Linda Lane, Simsbury, CT 06070

$735,000
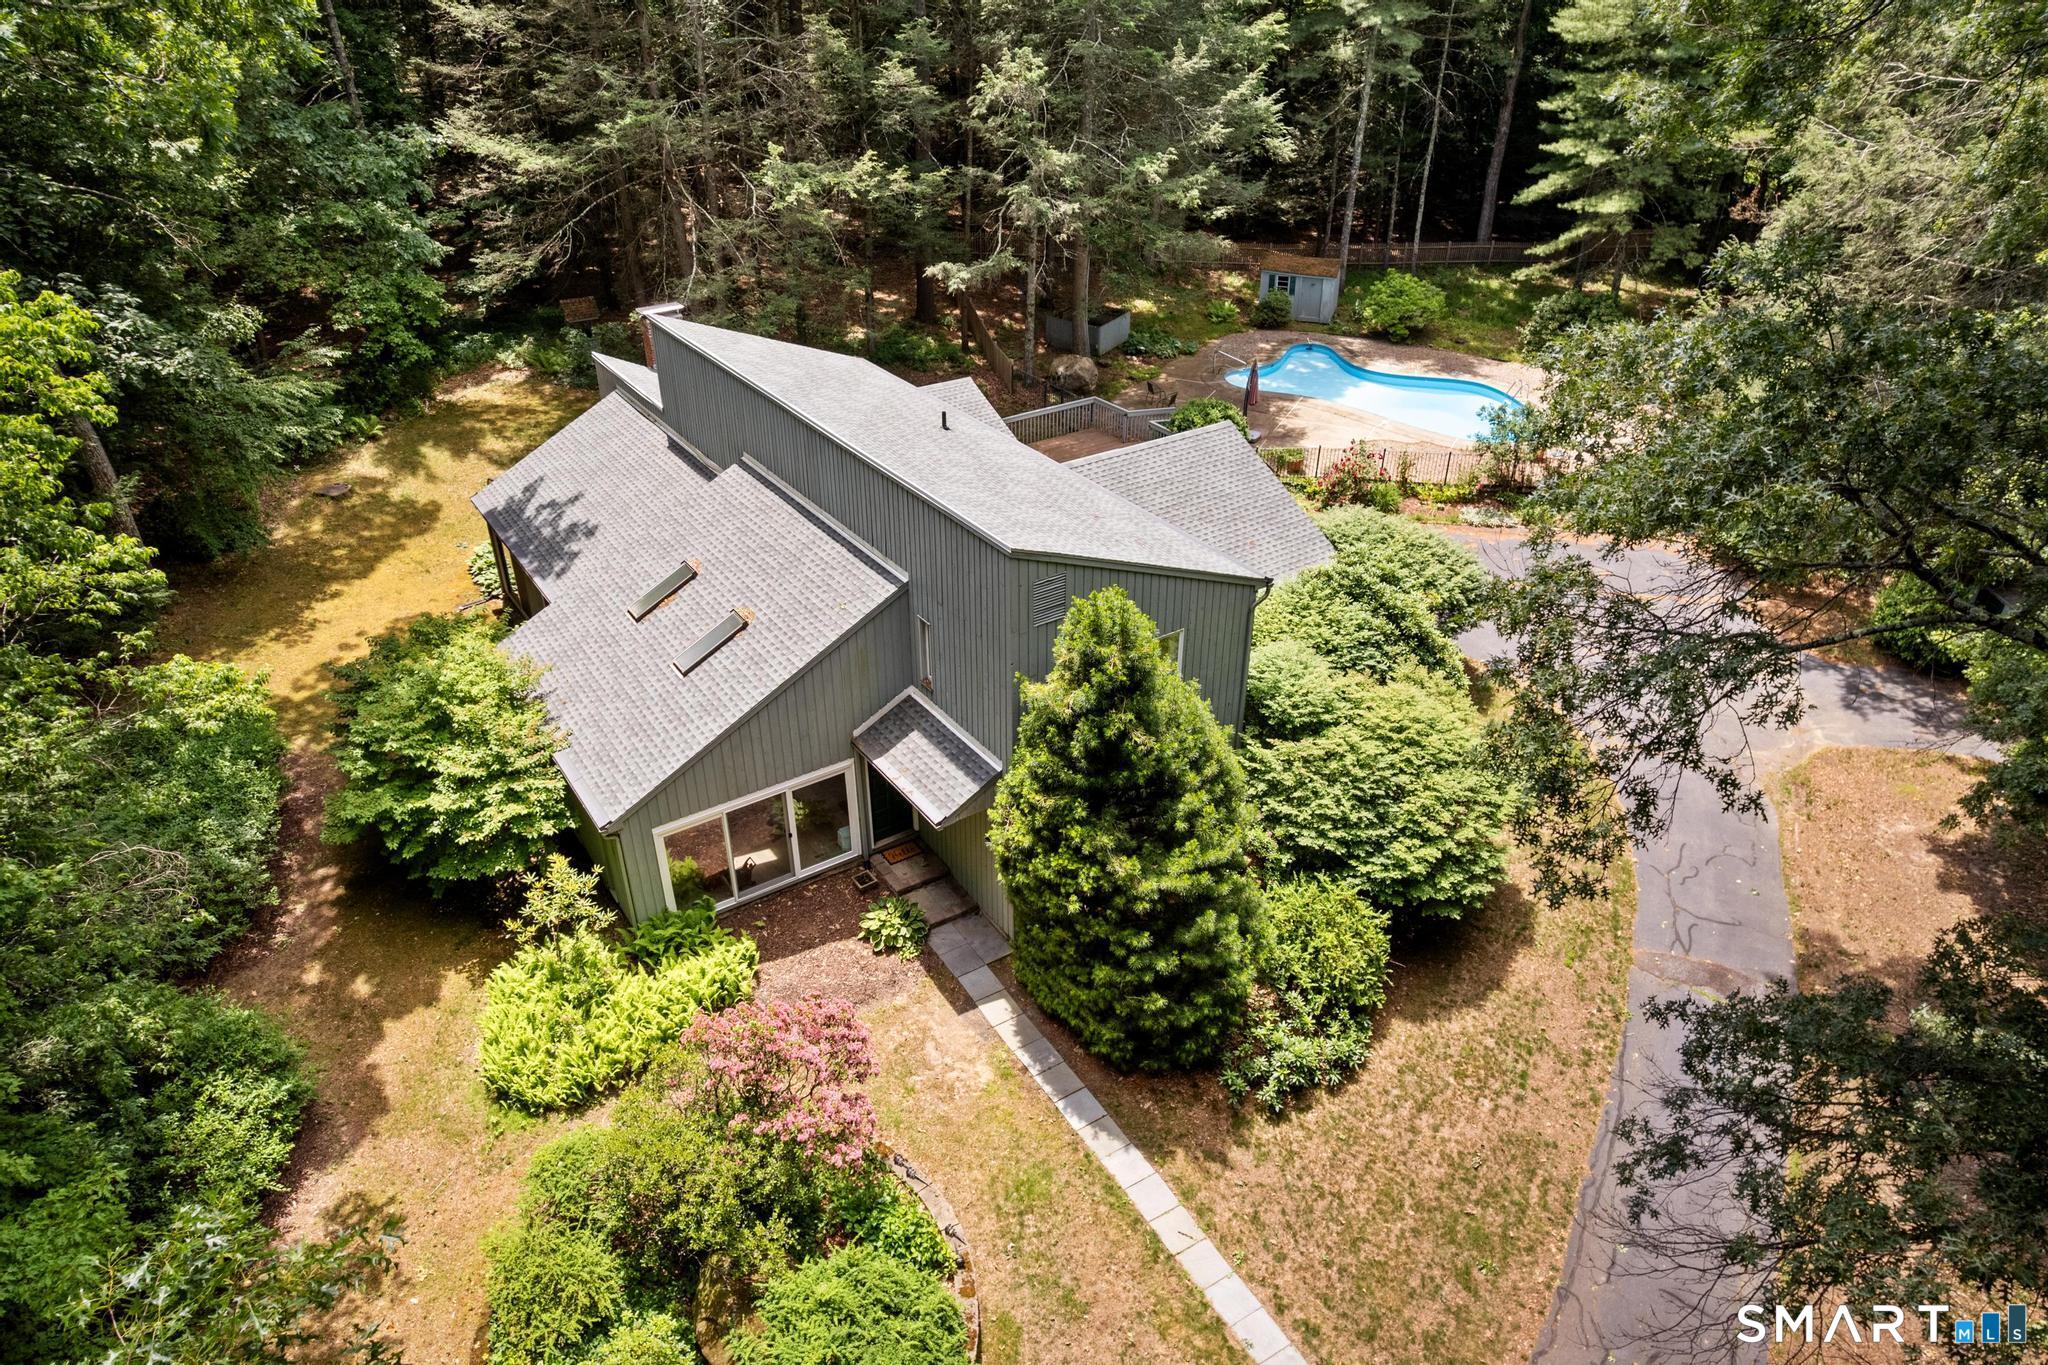
Enjoy Peace of Mind and welcome to 12 Linda Lane, where classic Simsbury charm meets modern efficiency and thoughful updates. Set on a beautiful property bordering conservation land, this meticulously maintained home has benefited from over $128,000 in improvements, making it truly move-in ready. Inside, you'll find new engineered wood flooring throughout much of the home, creating a warm and cohesive feel. The kitchen has been enhanced with new windows, electrical upgrades, and a modern induction range, while the mudroom also features new windows that bring in abundant natural light. Major capital improvements provide exceptional value and peace of mind, including a new roof with ice and water barrier protection, a high-efficiency Bosch whole-house heat pump system, heat pump water heater, updated pressure tank, attic insulation, and an Aerosealed duct system designed to maximize comfort and energy performance. Additional updates include a new radon fan, electrical improvements, and gutter toppers with a lifetime guarantee. Step outside to your own private outdoor oasis, where a spacious deck and patio overlook the beautifully maintained grounds and conservation land beyond. At the heart of the backyard is a sparkling in-ground pool, creating the perfect setting for summer entertaining, family gatherings, or simply relaxing in your own retreat. Outdoor living has been equally prioritized with the addition of a beautiful cedar fence, while the three-season room

5
beds

3
baths

3,382 Sq.Ft. LIVING AREA

2.42 Acres lot

Elizabeth Georgescu

Elizabeth Georgescu

Features & Amenities

Interior

  • total bedrooms5
  • Total bathrooms3
  • full bathrooms2
  • half bathroom1
  • Laundry room Main Level
  • APPLIANCES Oven/Range, Refrigerator, Dishwasher, Disposal, Washer, Electric Dryer
  • other interior Features Auto Garage Door Opener, Open Floor Plan

Area & Lot

  • Status Sold
  • Date Sold July 21, 2026
  • Living Area3,382 Sq.Ft.
  • Total Area3,382 Sq.Ft.
  • Lot Area2.42 Acres
  • MLS® ID24185735
  • TypeResidential
  • YEAR BUILT1975
  • Architecture StylesContemporary
  • Water FrontageNot Applicable
  • Elementary SchoolSquadron Line
  • Middle SchoolHenry James
  • High SchoolSimsbury

Exterior

  • Garage Space2.0
  • water SourcePrivate Well
  • PoolFiberglass, Concrete, Safety Fence, In Ground Pool
  • roofAsphalt Shingle
  • lot featuresFence - Partial, Secluded, Lightly Wooded, Borders Open Space, Level Lot, On Cul-De-Sac
  • parkingAttached Garage, Paved
  • HEAT TYPEHeat Pump
  • AIR CONDITIONINGCentral Air, Heat Pump
  • sewerSeptic
  • SubstructureConcrete
  • other exterior FeaturesPorch-Enclosed, Breezeway, Shed, Porch, Deck, Lighting, Patio

Financial

  • Sales Price$735,000
  • Real Estate Tax $11,270/yr
  • Zoning R-80
View Virtual Tour

Work With Us

The Agency is a full-service, luxury real estate brokerage and lifestyle company representing clients worldwide in a broad spectrum of classes, including residential, new development, resort real estate, residential leasing and luxury vacation rentals.

Follow Us on Instagram