Leave a Message

Thank you for your message. We will be in touch with you shortly.

Explore Properties
115 Mountain Terrace Road
Sold

115 Mountain Terrace Road

115 Mountain Terrace Road, West Hartford, CT 06107

$906,000
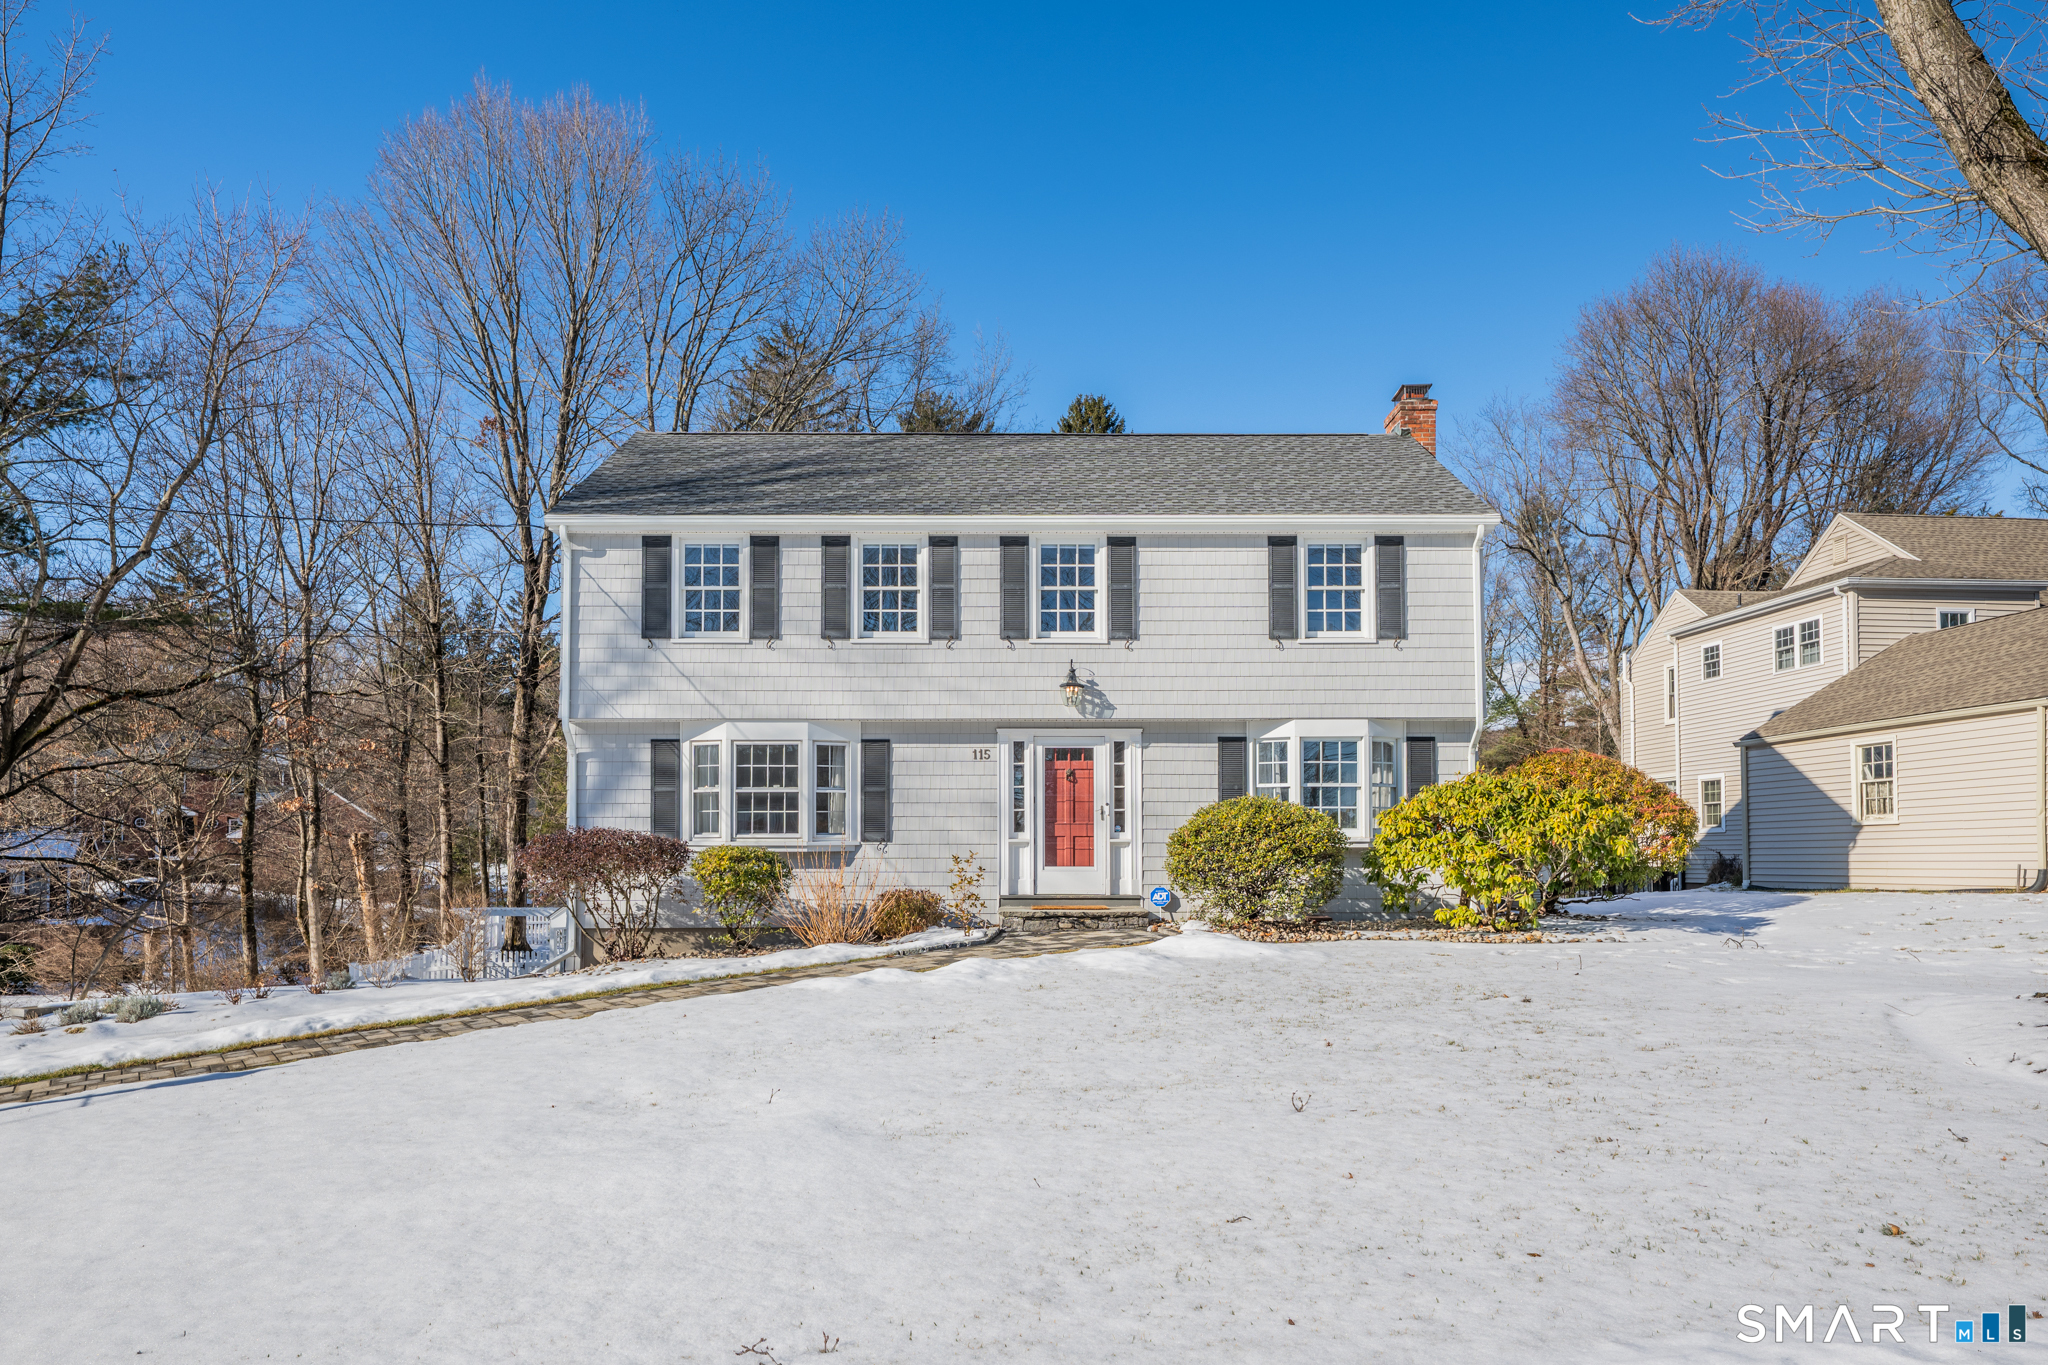
Step inside & unwind in this nicely updated, meticulously maintained home designed for comfort & flexibility in a quiet sought-after neighborhood. A spacious foyer warmly welcomes guests, with a traditional living room to the right featuring built-in bookcases & a cozy gas log fireplace. To the left, the formal dining room provides an inviting setting for gatherings, accented by a charming bay window. The remodeled kitchen w/breakfast bar opens seamlessly to a bright family room addition, where an oversized Palladian window captures peaceful views of the fully fenced private backyard. Tucked into the back of the home is a 1st floor primary suite, ideal for in-laws or guests, along with a convenient laundry room. From this area, step directly onto the multi-tiered composite deck-perfect for entertaining or relaxing outdoors. Upstairs, you'll find a second primary bedroom suite featuring a recently remodeled, upgraded bathroom & new closet organization system, along with 3 addl. bedrooms & full hallway bath-offering ample space for family, guests, or home office needs. Beautiful hardwood floors & fresh paint throughout enhance the home's timeless appeal. Amenities include newer roof, natural gas heat, new H20 heater, C/Air, whole house generator, sprinkler system. The oversized 3-bay garage provides generous storage & parking space while many recent exterior improvements including new walkway/landscaping & retaining wall add to the curb appeal. Come see this truly move-in gem!
5
beds

4
baths

2,655 Sq.Ft. LIVING AREA

0.36 Acres lot

Features & Amenities

Interior

  • total bedrooms5
  • Total bathrooms4
  • full bathrooms3
  • half bathroom1
  • Laundry room Main Level
  • APPLIANCES Gas Cooktop, Wall Oven, Refrigerator, Dishwasher, Disposal, Washer, Dryer
  • other interior Features Auto Garage Door Opener, Cable - Available, Open Floor Plan, Security System

Area & Lot

  • Status Sold
  • Date Sold February 18, 2026
  • Living Area2,655 Sq.Ft.
  • Total Area2,655 Sq.Ft.
  • Lot Area0.36 Acres
  • MLS® ID24147145
  • TypeResidential
  • YEAR BUILT1963
  • Architecture StylesColonial
  • Water FrontageBrook, View
  • Elementary SchoolLouise Duffy
  • Middle SchoolSedgwick
  • High SchoolConard

Exterior

  • Garage Space3.0
  • water SourcePublic Water Connected
  • roofAsphalt Shingle
  • lot featuresFence - Full
  • parkingAttached Garage, Driveway
  • HEAT TYPERadiator
  • AIR CONDITIONINGCentral Air
  • sewerPublic Sewer Connected
  • SubstructureConcrete
  • other exterior FeaturesDeck, Gutters, Underground Sprinkler

Financial

  • Sales Price$906,000
  • Real Estate Tax $14,811/yr
  • Zoning R-10

Work With Us

The Agency is a full-service, luxury real estate brokerage and lifestyle company representing clients worldwide in a broad spectrum of classes, including residential, new development, resort real estate, residential leasing and luxury vacation rentals.

Follow Us on Instagram